Industrial vastu looks at a working site as a whole: the gate, the sheds, the machinery, the stores, the power room and the places where people eat and rest. On an industrial plot the layout decides how material, vehicles and workers move every day, so small placement choices repeat thousands of times. We assess industrial sites in and around Bangalore, and review drawings online for sites elsewhere in India.
Everything we suggest is planned around live operations. Nothing needs a shutdown, and nothing needs a wall broken. Where a change would genuinely need construction, we say so plainly and leave the decision with you.

What an industrial vastu assessment covers
An industrial assessment reads the whole plot first, then each building on it. We map:
- The main gate and any secondary vehicle gates
- Sheds, production halls and their heavy machinery
- Raw material stores and finished goods stores
- Transformer, generator, boiler and other fire or power points
- Borewells, sumps, overhead tanks and effluent treatment
- The administration block and the director cabin
- Canteen, rest rooms, toilets and security cabins
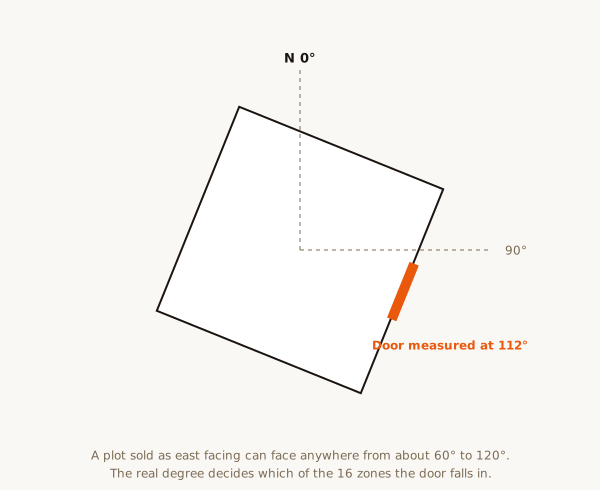
Each item is placed in one of 16 zones, each about 22.5 degrees wide, measured from true north. That gives enough resolution to tell apart two gates on the same boundary wall, which an eight-direction reading cannot do.

Why the whole site matters before the building
In a house the building is most of the plot. On an industrial site it often is not. Open yards, truck turning space, compound walls and setbacks can take up half the land. The shape of that land and the slope of the ground matter as much as the shed itself.
We check whether the plot is square or irregular, whether any corner is cut or extended, and which way rainwater drains. Classical texts generally prefer ground that falls towards the north or east. A slope the other way is common on industrial layouts and can usually be balanced with heavier storage and planting rather than earthwork.
Zone by zone: where things usually belong
These are general tendencies from the classical texts, not fixed rules. The final advice always depends on your measured plan.
- North-east: kept light and open, suited to water sources such as a borewell or underground sump, never heavy machinery
- South-east: the fire zone, suited to the transformer, generator, boiler, furnace or canteen kitchen
- South-west: heavy and stable, suited to the heaviest machines, raw material stock or the director cabin
- North-west: movement and air, suited to finished goods awaiting dispatch and vehicle parking
- North and east: often preferred for the main gate, provided the pada is a supportive one
- Centre: kept open and uncluttered where the layout allows

Common issues we see on industrial sites
A typical site we visit has grown over years, with new sheds added wherever space was free. That is where most problems come from.
- A generator or diesel tank placed in the north-east because it was the open corner
- Effluent treatment or septic tanks in the north-east or the centre
- Finished goods piled in the south-west, so stock tends to sit rather than move
- The main gate in a weak pada, even though the facing direction itself is fine
- Heavy overhead tanks standing in the north-east
- The decision-maker working from a cabin beside the gate or in the north-west
None of these mean a site is failing. They are points we note, rank by weight and address in order.
How the site visit works
We start at the gate with a calibrated compass and the plot drawing. A compass shows magnetic north, so we correct every reading to true north using the local magnetic declination, which you can check yourself on the NOAA magnetic declination calculator. Then we walk the boundary, each shed and each utility point.
Where a visit is possible we also take Lecher Antenna readings for geopathic stress at places where people stand or sit for long hours, such as operator stations and security cabins. The visit is fitted around shifts and we do not need machines stopped. A medium site usually takes most of a working day.
If you cannot host a visit, an online consultation works from accurate drawings and compass photographs. An online assessment uses traditional Vastu only, the 16-zone map and the 3×3 grid drawn on your plan; geopathic stress readings need a site visit.

Corrections without demolition
Most corrections on a working site are about use and placement, not construction.
- Moving stock between existing stores so the heaviest material sits in the south-west
- Shifting diesel drums, gas cylinders or scrap away from the north-east
- Changing which gate is used as the main entry for staff and visitors
- Clearing the north-east corner and keeping it clean and well lit
- Using wall colour and floor markings to support a weak zone
- Reassigning cabins so the decision-maker sits in a stable zone
Our guide to zero-demolition corrections explains the approach. If a transformer or boiler truly sits in the wrong place, we tell you that moving it is a construction decision, and suggest what can be done in the meantime.
Gates, roads and vehicle movement
Industrial gates carry trucks, not just people. We look at the gate pada, the road it faces and how a loaded vehicle turns once inside. A gate in a supportive pada with a clear inward path is worth more than a perfect facing direction.
Where there are two gates, we usually suggest one as the main entry for people and one for goods, chosen by zone. This is often a matter of signage and security routine, not civil work.

What you receive
Within 48 hours of the visit you receive a written report. It includes the marked site plan with the 16-zone grid, findings ranked by weight, and corrections in order of priority, each with a plain note on effort. You can see the format in our sample Vastu report.
We stay available for follow-up questions while your team carries out the changes.
Fees for industrial sites
Commercial and industrial assessments start from ₹51,000. The final fee depends on plot size, the number of buildings and travel. Sites outside Bangalore add travel. The full fee list is on our pricing page.
If you are still choosing land, a pre-purchase plot report costs ₹5,000, and it is the cheapest point at which to get the layout right.
When to call us
- Before buying or leasing industrial land
- While drawings for a new unit are being prepared
- Before adding a new shed, tank or generator to an existing site
- When the same operational friction keeps returning and nothing else explains it
- When taking over an existing facility from another owner
Industrial vastu works alongside engineering, safety and quality advice. It does not replace any of them.
Before you buy or build
Most costly mistakes are set in concrete before anyone checks the zones. If you are choosing land, read our plot buying checklist and see the industrial plot service. For a new unit, we can review the architect drawings before work starts, when moving a tank or a gate costs nothing.
Why Vardhini Vastu
Raghavendra Hebbur has practised Scientific Vastu for over 10 years from Bangalore. He developed the VIDS 16-zone method and studies the Aparajitaprccha, a classical text that deals with buildings and layout in detail.
We sell no products, take no commission from builders or contractors, and never suggest breaking a wall where placement will do. For more depth, see our complete industrial guide and the methodology page.
Industrial vastu for worker areas and canteens
Workers often spend more hours on site than the owner does, so their spaces get the same attention as the production hall. A canteen kitchen fits the south-east, where fire is at home. Drinking water points sit well in the north or north-east. Toilets and wash areas are best kept out of the north-east and the centre of the plot.
Rest rooms and changing rooms suit the west or south. Security cabins at the gate are checked with the Lecher Antenna where a visit allows, because a guard may sit in one spot for twelve hours. Most of these changes are about which room is used for what, not new building.
Vastu for multi-building sites and expansion
Many units start with one shed and add a second or third later. Each new building changes the balance of the whole plot, so we read the site grid first and then each building on its own grid. A new shed in the north-east, for example, can block the open corner the rest of the site depends on.
If you are planning an expansion, share the proposed layout before the foundation is dug. Moving a future shed a few metres on paper is free. Our explainer on the 16 Vastu zones shows how the grid is drawn, and the same Vastu logic applies whether the plot is one acre or twenty.

Nearby areas we cover.
Frequently asked questions.
Can this be done without stopping production?
Yes. The assessment is scheduled around operations and doesn't require a shutdown.
Does machinery placement genuinely factor into the analysis?
Yes. Heavy machinery and its zone placement is assessed the same way room layout is in a home.
Is this different from Factory Vastu or Warehouse Vastu specifically?
Industrial Vastu is the general umbrella; Factory and Warehouse pages address those specific facility types in more depth.
Can this cover a multi-building industrial campus?
Yes. Each building and the overall site layout can be assessed together.
Have a property here you want assessed?
Share the property type and a floor plan on WhatsApp for an exact quote and the next available date.