16 Zone Vastu Chakra Tool
How to Use the Free 16-Zone Vastu Chakra Tool
The 16 Zone Vastu Chakra Tool allows homeowners, architects, and interior designers to overlay a classical 16-zone directional wheel (Chakra) and 32 entrance padas directly onto any architectural floor plan. It operates entirely in your web browser, requiring no software installation or registration.
5-Step Gridding Workflow
- Upload Floor Plan: Click “Upload Plan” and select a clean JPG, PNG, or single-page PDF image of your apartment, villa, or office layout. High-resolution drawings with visible outer walls give the cleanest result.
- Define Boundary: Click “Mark Boundary” and click around the perimeter corners of your built-up space. The algorithm automatically calculates the geometric centroid (Brahmasthan), taking into account cuts, projections, and balcony recesses.
- Calibrate True North: Rotate the directional dial or enter the exact orientation degree of your main door or external wall. Always verify your compass reading against true geographic north.
- Tag Key Rooms: Use the right-hand panel to place markers for your main entrance, kitchen cooktop, master bedroom bed, water sump, overhead tank, and toilets. The software checks each placement against classical Vastu principles.
- Generate CAD Drawing Sheet: Click “Export PDF” to download a professional two-page drawing sheet containing your zoned floor plan, directional area percentages, and room compliance summary.
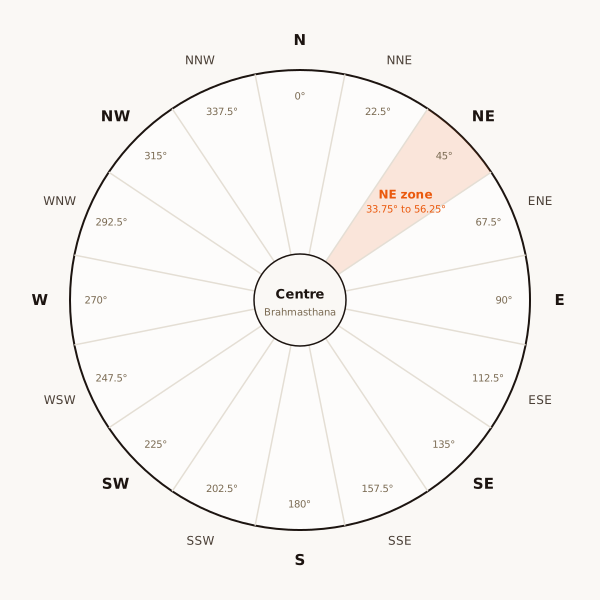
The Critical Mistake: Flat Centre vs Room Centre
The single most frequent error made by property owners is standing in the middle of a bedroom or kitchen and taking a compass reading to decide “which direction the room is in”. This produces completely incorrect conclusions.
In classical Vastu Shastra and modern scientific floor-plan analysis, a room does not possess its own independent direction. The directional zone of any space (bedroom, kitchen, bathroom, pooja) is determined strictly by its angular bearing from the geometric centre of the entire house (the Brahmasthan):
- If you stand inside a room and face a window, you are merely finding which way the window faces, not which Vastu zone the room occupies.
- A bedroom located in the South-West corner of the apartment remains in the South-West zone, even if its door opens towards the East.
- To find where any facility belongs, the angular 22.5 degree wedge must radiate from the central Brahmasthan of the complete perimeter boundary.
True North vs Magnetic North
A standard magnetic compass points to magnetic north, which drifts away from geographic true north. In Bangalore and across southern India, magnetic declination ranges between 0.5 degrees and 2.0 degrees West. In northern India, it can deviate further.
Brochure drawings provided by builders often show decorative north arrows that are rounded to the nearest 45 or 90 degrees. A discrepancy of just 5 degrees can shift an entrance from a prosperous pada (such as N4 Bhallat) into an unfavourable pada (such as N2 Diti). Always verify orientation using a calibrated compass taken outside building magnetic interference or cross-checked with satellite plot alignments.
100% Client Privacy Guarantee
Unlike cloud software platforms that store user property drawings on remote servers, this tool executes 100% locally within your web browser’s HTML5 canvas memory. Your floor plan is never uploaded to our servers, never stored in a database, and never shared with third parties. When you refresh or close your browser tab, all session graphics are cleared immediately.
Tool Capabilities and Practical Limits
This browser tool provides geometrical and directional clarity. However, it cannot replace a comprehensive on-site or professional floor-plan assessment:
- What the tool does: Solves geometry, calculates centroid, establishes 16 zone lines, locates 32 door padas, and highlights elemental zone allocations.
- What the tool cannot do: It cannot assess geopathic stress, Hartmann or Curry grid lines, underground water veins, electromagnetic radiation, soil energy, or structural load imbalances. Those parameters require specialized physical instrumentation such as the Lecher Antenna and Universal Aura Scanner (UAS) on site.
Next Steps After Gridding Your Plan
Once you have exported your zoned floor plan, consult our technical guides to interpret your room positions:
- Read the detailed zone-by-zone specifications in our guide to 16 Vastu Zones with Degrees.
- Check your main entrance pada in the 32 Entrances in Vastu with Degrees reference.
- If you are evaluating an apartment before signing an agreement, read our Apartment Buying Vastu Checklist or book a formal Pre-Purchase Vastu Check.
- For professional analysis with zero demolition corrections, book an Online Vastu Consultation (Rs 5,000 for occupied homes) or an On-Site Bangalore Consultation (Rs 15,000 for flats, Rs 25,000 for villas). Contact Raghavendra Hebbur directly on WhatsApp at +91 97391 05574.