Commercial Vastu is the assessment we use for whole business buildings and for any customer or tenant facing space that is not simply an office or a shop: standalone commercial blocks, mixed-use buildings, clinics, restaurants, training centres and properties you lease out. At Vardhini Vastu, Raghavendra Hebbur applies the VIDS 16-zone method to the plot, the building and, where needed, each unit inside it.
The scale is what makes this different. A commercial building has a site, a structure, common areas, services and several users with different needs. We read all of these together, then give corrections that work for the owner and the tenants without demolition.

What a Commercial Vastu assessment covers
We start at the plot and work inwards. The level of detail depends on whether you want the building as a whole, specific units, or both.
- Plot shape, slope, cuts and extensions, and the road on each side
- Main gate, building entrance and every secondary or service entry
- Lift core, staircases, ducts and shafts
- Basement, parking ramps and driveway
- Water sump, overhead tanks, borewell and septic or STP
- Transformer, DG set, electrical room and solar panels
- Lobby, common corridors and toilets on each floor
- Individual units where requested, mapped into their own 16 zones
Each item is placed in its zone with a degree reading, so the report can be used by the owner, the facility manager and future architects.
Plot, slope and the building footprint
For a commercial building the plot is the foundation of the reading. Square and rectangular plots are easiest to work with. A cut in the north-east, an extension in the south-west or a plot that slopes down towards the south or west are noted early, because they shape everything that follows.
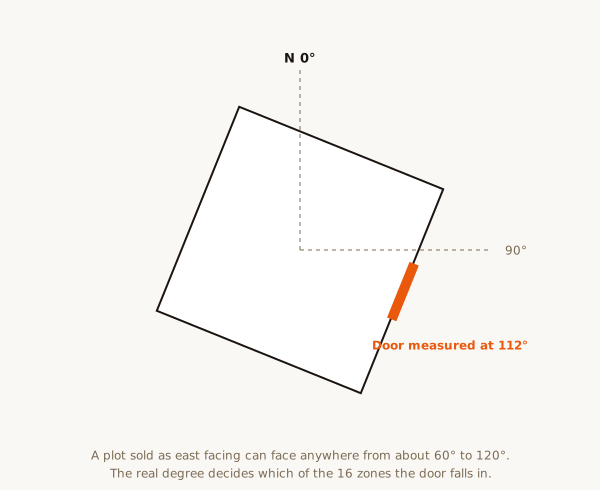
Many urban plots are tilted away from the cardinal directions. In that case we read the exact degree of each side rather than calling it simply east or north. Our 16 Vastu zones guide explains why this matters.
Entrances, lobbies and the lift core
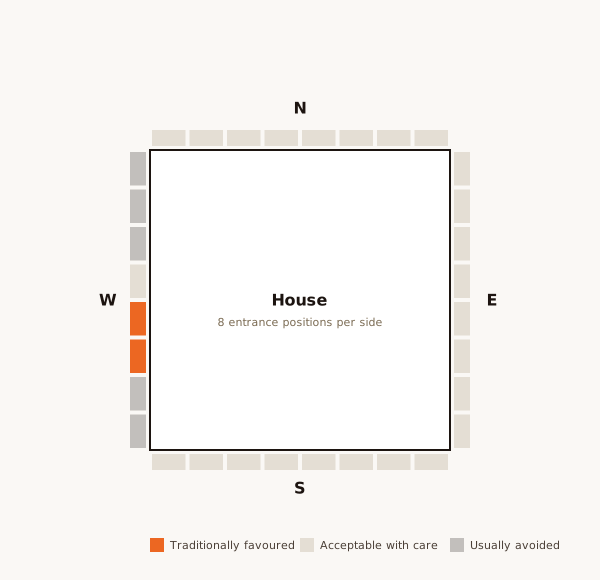
A commercial building may have a main gate, a building entrance, a basement ramp and a service door. We measure each one and record its entrance position. Not all of them carry equal weight; the entrance most people use daily matters most.
The lift core and stairs are heavy, fixed elements. They sit best in the south, west or south-west. A lift core in the north-east or the centre is common in modern buildings and cannot be moved, so we work on lighting, colour and how the lobby around it is used.
Water, power and services
Services are where commercial buildings most often clash with classical guidance. Underground water belongs in the north or north-east. Overhead tanks sit best over the south-west. The transformer, DG set and electrical room belong to the fire element and are best in the south-east.
Where these are already built in the wrong zone, we say honestly whether a correction is possible through placement and treatment, or whether it would need construction. We do not suggest moving a sump or transformer unless you are already planning that work.

Multi-tenant buildings and individual units
For buildings with several tenants we can assess the whole building, single units, or both. The building reading helps the owner with common areas, entrances and services. A unit reading helps each tenant with their own layout.
If you run a unit as an office or a shop, our more specific Vastu for office and Vastu for shops services may suit you better. Commercial Vastu is the right choice when the property does not fit neatly into one of those, or when you manage the building itself.
Common issues we see in commercial buildings
A typical commercial building we are asked to review was designed for maximum floor area and car parking, with little thought for orientation. Patterns we often see:
- Basement ramp or deep cut in the north-east
- Transformer or DG set in the north or north-east
- Overhead tanks over the north-east corner
- Toilets stacked one above the other in the north-east on every floor
- Heavy signage towers or hoardings blocking the east
- Dark, unused south-west corners in common areas
Most can be eased through room use, colour, lighting, landscaping and decluttering. A few need construction, and we say which ones.
How the visit works
In Bangalore we visit in person, usually on a weekend or outside business hours so tenants are not disturbed. A full building takes longer than a single unit, and we may need access to the terrace, basement and service rooms. Compass readings are taken at several points and corrected for magnetic declination, which you can verify on the NOAA magnetic declination calculator.
Where a visit is possible we also use a Lecher Antenna to check for geopathic stress in key seating and gathering areas. For properties outside Bangalore, scaled plans for each floor and a site plan allow a detailed online consultation, supported by video. An online assessment uses traditional Vastu only, the 16-zone map and the 3×3 grid drawn on your plan; geopathic stress readings need a site visit.

Corrections without demolition
Our approach is non-demolition. For a commercial building that means changing the use of rooms and common areas, landscaping and paving changes on the site, colour and lighting in lobbies and corridors, and clearing zones that have become dumping areas.
Where a correction truly needs construction, we tell you plainly, with the reasoning, so you can plan it into future works or leave it. See zero-demolition Vastu corrections for the principles.
What you receive
Within 48 hours of the visit you receive a written report. For a whole building it includes the site plan and each floor marked into 16 zones, a table of entrances, services and common areas with their zones, and a prioritised list of corrections.
Corrections are grouped into what can be done now, what fits into the next maintenance or renovation cycle, and what to leave alone. Unit reports, if requested, are added as separate sections. A sample Vastu report shows the layout. Questions after delivery are answered by phone or WhatsApp.
Fees
Commercial and industrial assessments start from ₹51,000. The final fee depends on plot size, number of floors, the number of units to be read individually and travel for properties outside Bangalore. We give a written quote once we have seen the plans.
For a first look at a plan from anywhere, our online consultation is ₹5,000. See the pricing page for the full list. We sell no products and take no commission from builders, brokers or contractors.
If you lease the property out
You do not need to run a business in the building for the assessment to be useful. The site, the structure, the main entrance and the services belong to the owner, and their zones stay the same whoever the tenant is.
Owners often use the report to decide which units suit which kind of tenant, how to treat the common lobby and what to fix before re-letting. Tenants are free to get their own unit assessed separately.

Before you buy, build or redevelop
The cheapest time for Commercial Vastu is before the drawings are final. If you are buying a commercial plot, we can check its shape, slope, roads and orientation first; our plot buying checklist covers the basics. If you are building, we can review the architect plans so the lift core, services and entrances land in sensible zones.
If you are buying an existing building, a pre-purchase reading tells you how much correction it is likely to need. It is an honest assessment of the layout, not a forecast of returns.
Who this is for
Owners of standalone commercial buildings, investors with mixed-use properties, clinics, restaurants, coaching centres and similar spaces that serve the public, and developers planning a commercial block. If your space is clearly an office, a shop or a showroom, the specific service pages will be a closer fit.
Why Vardhini Vastu
Raghavendra Hebbur has practised Scientific Vastu for over 10 years from Bangalore. The VIDS method fixes 16 zones of about 22.5 degrees each from true north, measured on site and corrected for declination. His work draws on classical sources such as the Aparajitaprccha. There is no astrology in the process, nothing to buy and no promised outcome: just a careful reading of your property and practical, non-demolition advice.
Simple upkeep for common areas
Some of the most useful advice for a building is about daily care rather than layout. Keep the main entrance and signage clean and well lit. Do not let the north-east of the site or the lobby become a place for scrap, old furniture or construction waste. Repair leaks and broken lights quickly. Keep terraces, basements and service rooms tidy, since neglected spaces tend to stay neglected.
Nearby areas we cover.
Frequently asked questions.
What counts as 'commercial' if it's not an office or a shop?
Standalone commercial buildings, mixed-use properties, and any customer- or tenant-facing space.
Can this be done for a building with multiple tenants?
Yes. Both the building as a whole and individual units can be assessed.
Is this useful if I only lease out the property and don't run a business there?
Yes. The assessment still applies to the building's own zones and entrance.
How does this differ from Vastu for Office or Vastu for Shops?
Those are scoped to a specific use; Commercial Vastu covers the broader building or a mixed-use property.
Have a property here you want assessed?
Share the property type and a floor plan on WhatsApp for an exact quote and the next available date.