Industrial plot vastu is a reading of industrial land before you buy it or start construction. A factory, warehouse or plant locks in its layout for decades: the gate, the main shed, the boiler, the stores, the effluent plant. Getting the land right first is far cheaper than working around a poorly suited plot later.
We assess the plot on its own shape, facing, tilt, slope, road access and surroundings, using the VIDS 16-zone method measured from true north. The report then shows where each part of the future facility would sit well, so your architect and process engineer start with a clear zone brief.

What an industrial plot vastu assessment covers
The scope follows the same principles as vastu for plot on residential land, scaled to the needs of an industrial site:
- Plot shape, including cut or extended corners and the ratio of length to width
- Facing and tilt, measured in degrees from true north on each boundary
- Road access, gate options and how trucks would enter and turn
- Natural slope and where storm water drains
- Neighbouring units, high-tension lines, nallahs and open land
- A zone plan for the main shed, offices, stores, utilities and open yard
Nothing has to be built for this to work. Boundary stones, the survey sketch and the layout plan from the industrial area authority are usually enough to start.
Why plot shape matters more at industrial scale
Industrial plots in KIADB areas and private parks are often large and irregular, following old survey lines or curved estate roads. A cut corner on a small house plot affects one room. On a five-acre plot, it can affect where an entire production line goes.
Square and rectangular plots are the easiest. Irregular plots can still work well if the built area is planned as a regular block inside the boundary, with the irregular parts used for landscaping, parking or open storage.
Facing, tilt and true north
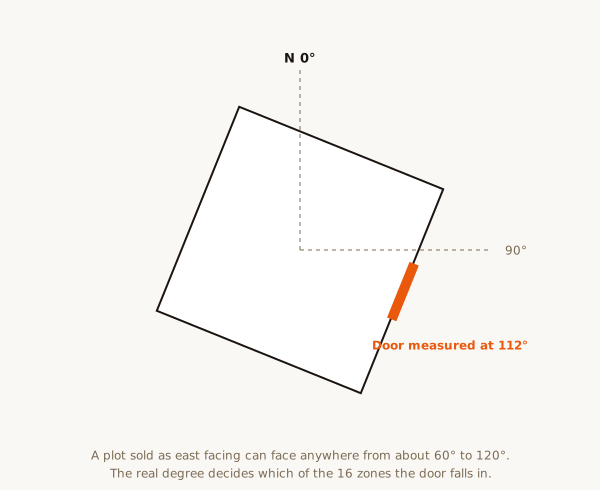
Large plots are rarely aligned to the cardinal directions. A plot described as north-facing in the allotment letter may be tilted by 15 degrees or more. With 16 zones each about 22.5 degrees wide, that tilt decides which zone the gate, the main shed and the utilities fall in.
We take compass readings at each corner and along the boundaries, then correct them from magnetic north to true north using the NOAA magnetic declination calculator. Readings are taken away from steel fencing, parked trucks and transformers, which pull a compass off.
Zone planning for a future factory or warehouse
Once the grid is drawn over the land, the zone plan for a typical manufacturing facility looks like this:
- South-west: heavy machinery, the main production shed and raw material stores
- South-east: boilers, furnaces, generators and electrical panels
- North-west: finished goods dispatch and the truck yard
- North and east: administration, the main gate and visitor parking where roads allow
- North-east: kept light and open, suitable for a lawn, rainwater harvesting or the underground sump
- Centre: kept free of heavy machinery and pits where possible
Our industrial vastu complete guide explains how these zones carry through once the plant is running.

Roads, gates and truck movement
For an industrial site, the gate is both a Vastu question and a logistics one. We look at which sides have road access, whether a T-junction or a straight road points at the plot, and where a gate would give trucks a sensible path to the loading bays. Often there are two or three possible gate positions, and we rank them.
Separate entries for staff and goods are common. We mark which gate suits each.

Slope, water and drainage
Industrial land is often levelled during construction, but the natural slope still tells us where water will gather. Land falling towards the north or east is easiest. We mark where a borewell, sump and rainwater harvesting pit could sit, and where an effluent treatment plant or septic system should not go.
An overhead tank, on the other hand, suits the south-west or west.
Common issues we see on industrial plots
Typical patterns include plots with the only road on the south or west, a cut north-east corner caused by an estate road curve, a high-tension line crossing one corner, or a neighbouring unit with a tall structure close to the north-east boundary. Most of these can be planned around. Where an issue would seriously restrict the layout, we say so plainly, so you can weigh it against price and location.
Comparing industrial plots
Businesses often shortlist two or three plots in different industrial areas. Each is assessed independently on the same basis, and the report sets them out side by side. This sits easily alongside technical, legal and environmental due diligence, and does not interfere with any of it.
How the site visit works
In and around Bangalore we visit the plot, walk the boundary, take readings, check the slope and note the surroundings. A large plot can take a good part of a day. Outside Bangalore, we travel where needed, or start online from the survey sketch, a drone or phone video and guided compass readings. Where a site visit is possible, we can also take a Lecher Antenna reading to check for geopathic stress in the area planned for offices or rest rooms.

Planning without demolition
Because nothing is built, the correction is in the planning: where the blocks sit, where the gate goes, which corner stays open and which carries the heavy load. Our wider approach is set out in zero-demolition vastu corrections. Once the facility is built, ongoing reviews are covered under factory vastu and warehouse vastu.

What you receive and fees
You receive a written report within 48 hours of the visit, with the plot drawn to scale, measured facing and tilt, the 16-zone grid, notes on roads, slope and surroundings, and a zone plan for the future facility. See the sample vastu report for the general format.
Commercial and industrial assessments start from ₹51,000, depending on plot size and location. Outstation travel is extra. See our pricing page for the full list.
Why Vardhini Vastu
Raghavendra Hebbur has more than ten years of practice in Scientific Vastu and studies the Aparajitaprccha, a classical text on architecture. The VIDS method is degree-accurate, has no astrology in it, and does not ask you to buy anything. We take no commission from land sellers, developers or contractors. Read more about our methodology or our industrial vastu work.
Questions to ask before you sign
Before paying an advance on industrial land, it helps to have answers to a few simple questions:
- Which sides of the plot have road access, and can a gate be placed on the north or east?
- Is the plot regular, or does it have a cut corner, especially in the north-east?
- How far is it tilted from the cardinal directions, in degrees?
- Which way does the land slope and where does water collect after rain?
- Is there a high-tension line, nallah or tall structure close to the boundary?
- Will the setbacks required by the authority leave a regular block for the main building?
If you cannot answer these from the documents, that is usually a good moment to bring us in. The before buying a plot checklist covers the residential version of the same questions.
Working with your architect and process engineer
The zone plan is a brief, not a drawing. Your architect and process engineer still decide the building, the flow of material and the safety layout. What we give them is a clear statement of which parts of the site suit heavy load, fire, water, storage and administration. In our experience, this is easiest to absorb at concept stage, before the plant layout is frozen.
If a process requirement conflicts with a zone, we look for the next-best option rather than insisting. A boiler that must sit near a particular line, for example, can often be placed in the south-east portion of that block instead of the south-east of the whole site.
Expansion land and phased construction
Many industrial buyers build in phases. Phase one uses part of the plot and the rest is kept for later. We plan the zones for the whole site so that phase one does not block the best area for the future main shed, and so the first building is not placed in the centre of the land, where it would make later phases awkward.
Nearby areas we cover.
Frequently asked questions.
Can this be done before any construction plan exists?
Yes. The plot is assessed on its own shape, orientation, and boundary.
Does proximity to other industrial units matter?
Surrounding context is noted where relevant to the directional reading.
Can this run alongside a technical or environmental site survey?
Yes. It doesn't interfere with other due-diligence work.
What if I'm comparing plots in different locations?
Each plot is assessed independently and can be compared on the same basis.
Have a property here you want assessed?
Share the property type and a floor plan on WhatsApp for an exact quote and the next available date.