Vastu for office is a measured check of how your workplace sits against the 16 directional zones, and of how the entrance, cabins, workstations, accounts desk and meeting rooms use those zones. At Vardhini Vastu, Raghavendra Hebbur carries this out with the VIDS 16-zone method, and every correction is planned around live operations, so nothing is broken and nobody has to stop work.
An office is not a home with desks in it. Decisions, money and client conversations happen in particular corners, and a team of ten or a hundred people sits for eight hours in positions that were often chosen quickly during fit-out. We look at those choices calmly, with a compass, a floor plan and a site walk, and tell you what is working, what is not, and what can change this month.

What a Vastu for Office assessment covers
The assessment treats the office as one floor plan, whether it is a 600 square foot startup unit or a full floor in a tech park. We map the centre of the space, fix true north on site and draw the 16 zones over your actual layout. Then we look at each function in turn.
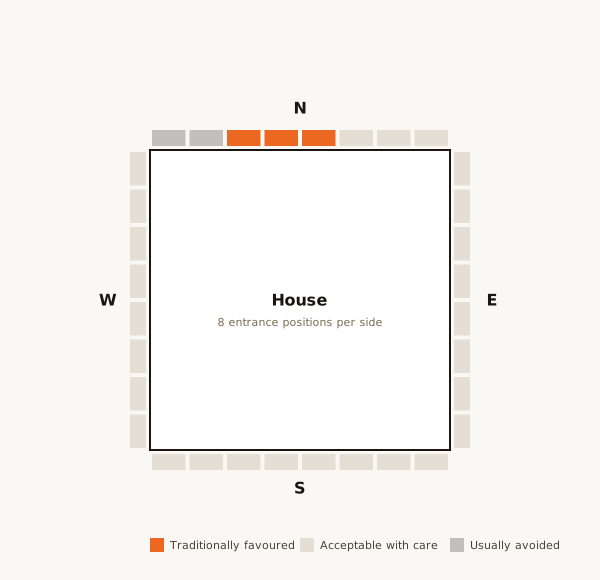
- The main entrance and reception, including which of the 32 entrance positions your door sits in
- The owner, director or partner cabins
- Accounts, billing and cash handling
- Open workstations and team clusters
- Meeting and conference rooms
- Server room, electrical panel, UPS and pantry
- Toilets, stores and record rooms
- Heavy furniture, cupboards and open, cluttered or blocked corners
Each of these is noted against the zone it falls in, with the degree reading, so the report is something your facility or admin team can actually follow.

The owner or director cabin
In classical texts the south-west is the zone of stability and control. For most offices we prefer the senior cabin in the south-west quarter, with the person seated so they face north or east. The back should have a solid wall rather than a glass partition or a passage.
Where the cabin cannot move, we work with the seat, desk angle and what sits behind the chair. A detailed note on this is in our guide to CEO and manager cabin placement.
Accounts, cash and finance desks
The north is traditionally linked with money and new opportunities, so we look closely at where the accounts team sits, where the cash box or safe is kept and which way the cashier faces. A safe placed against a south or south-west wall that opens towards the north is a common, simple arrangement.
If finance has ended up in the south-east beside the pantry or the electrical room, that is noted, along with the least disruptive way to shift desks. Our accounts and finance department guide goes into more detail.
Reception, entrance and the first impression
Clients, staff and deliveries all pass through the same door, so we measure its exact position in degrees. A door in a favourable pada of the east or north is usually left alone. A door in a weaker position, such as the south-west or the south-south-west, is corrected through threshold treatment, colour and lighting rather than by cutting a new opening.
We also check what a visitor sees first. A cluttered reception, a toilet door facing the entrance or a dark lobby are easy fixes that make a real difference to how the space feels.

Workstations, meeting rooms and pantry
Open workstations generally sit well in the north, east and west zones, with people facing north or east where the furniture allows. Sales and business development teams often do well in the north-west, the zone of movement. Conference rooms suit the west or north-west.
The pantry, coffee machine, server rack and UPS belong to the fire element, so the south-east is ideal. The north-east should stay as light and open as possible: no stores, no toilet, no heavy shelving.

Common issues we see in offices
A typical office we are called to has grown in stages. Teams were added wherever there was space, and the layout no longer reflects how the business runs. Patterns we see often include:
- The north-east corner used as a store room or filled with files
- A toilet or pantry in the north-east
- The senior cabin near the main door in the north-east, with the director sitting under a beam
- Accounts in the south-east or south-west with the cashier facing south
- Dead, dark corners in the south-west used for broken furniture
- A server room or electrical panel in the north
None of these needs demolition. Most are solved by changing room use, moving furniture or changing colour and light.
How the site visit and online process works
For an office in Bangalore we visit in person, usually at a quiet time or on a weekend so staff are not disturbed. A commercial site visit takes longer than a home visit because of the number of rooms and seats involved. We take compass readings at several points and correct them for magnetic declination, which you can check yourself with the NOAA magnetic declination calculator.
Where a visit is possible we also use a Lecher Antenna reading to check for geopathic stress lines, particularly at the seats where people spend the most hours. For offices outside Bangalore, a scaled floor plan with a north marking lets us do a full online consultation, followed by a video walk-through. An online assessment uses traditional Vastu only, the 16-zone map and the 3×3 grid drawn on your plan; geopathic stress readings need a site visit.
You can read how to get ready in how to prepare for a Vastu consultation.

Corrections without demolition or downtime
Our approach is fully non-demolition. Corrections for an office usually fall into five types: changing room use, moving seats and desks, colour on walls or floors, lighting, and decluttering specific zones. These can be done over a weekend or in stages so work carries on.
If something genuinely needs construction, for example a toilet that cannot be closed and sits right in the north-east, we say so plainly and give you the honest choice. More on this approach is in zero-demolition Vastu corrections.
What you receive after the visit
Within 48 hours of the visit you receive a written Vastu report. It contains the marked floor plan with all 16 zones, a table of every function and the zone it sits in, and a prioritised list of corrections split into what to do now, what to do at the next fit-out and what to leave alone.
Each point says why it matters and how to do it, in plain language, so your admin or facilities person can act on it without calling us for every step. You can see the format in our sample Vastu report. Follow-up questions on the report are answered by phone or WhatsApp.
Fees for Vastu for office
An on-site commercial assessment starts from ₹51,000. The final figure depends on the carpet area, the number of floors and how many separate cabins and departments need individual attention. Outstation offices add travel at actual cost.
If you only want an initial review of a floor plan from anywhere, our online consultation is ₹5,000. The full list of fees, with what each includes, is on the pricing page. We sell no products and take no commission from builders, landlords or interior firms.
Leased offices, co-working floors and new fit-outs
Most offices we see are leased, and that is fine. Vastu for office works on the space you control, so the assessment is the same whether you own the floor or rent it, and the corrections avoid anything a landlord would object to.
For a co-working seat or a small private cabin inside a shared floor, we focus on your own desk, seat direction and the zone your cabin falls in. For a fresh fit-out, the best time to call is before the interior designer finalises the layout, because moving a cabin on paper costs nothing.
Before you lease or sign for a new office
If you are choosing between two or three office spaces, we can review the floor plans before you sign. We check the entrance position, where the toilets and shafts are, whether the north-east is open or blocked, and whether the south-west can take the senior cabin.
This is a short, practical check. It will not tell you which space will make you more money, and no honest consultant should claim that. It will tell you which layout is easier to set up well and which one will need more work.
Why Vardhini Vastu for your office
Raghavendra Hebbur has more than 10 years of practice in Scientific Vastu and is based in Bangalore. The VIDS 16-zone method measures each zone at about 22.5 degrees from true north, so the findings come from readings on your floor, not from rules of thumb.
His work is grounded in classical texts, including the Aparajitaprccha, which he studies closely. We do not use astrology, sell remedies or promise results. You get a careful reading of your office, honest advice, and corrections your team can carry out without breaking a wall.
Nearby areas we cover.
Frequently asked questions.
Can this be done without disrupting staff during work hours?
Yes. The site visit can be scheduled outside peak hours or on a quieter day.
Does desk or cabin placement really factor in?
Yes. Workstation and cabin placement are assessed against the same 16 zones as any room.
Can this be done for a leased office we don't own?
Yes. The same assessment applies regardless of ownership.
How is this different from Commercial Vastu generally?
Office Vastu focuses on workplace layout specifically; Commercial Vastu covers customer-facing spaces like shops and showrooms.
Have a property here you want assessed?
Share the property type and a floor plan on WhatsApp for an exact quote and the next available date.