Vastu for new construction is the one stage where nothing has to be corrected, because nothing has been built yet. Moving a door on a drawing costs an eraser. Moving it after the walls go up costs money, time and dust. We review plans for homes and small buildings in Bangalore and across India using the VIDS 16-zone method, so the entrance, rooms and services are placed well from the first drawing.
This page explains when to bring us in, what we check on the plans, how we work alongside your architect and what the review costs.

Why the planning stage matters most
Every other kind of Vastu work is about adjusting what already exists. At the planning stage you can simply decide. The entrance can go in a supportive position, the kitchen in the south-east, the master bedroom in the south-west and the toilets well away from the north-east, all without any trade-off later.
The fee for a plan review is the same whether the drawing is a sketch or a final set. The value is far higher when the review comes early.
What a Vastu for new construction review covers
We read the plot and the proposed building together, aligned to true north.
- Plot shape, slope and the direction of the road
- Position of the main gate and the main door, read against the 32 entrance positions
- Setbacks and how open space is distributed on each side
- Room allocation on every floor: kitchen, bedrooms, pooja, living, toilets
- Staircase position and direction of climb
- Sump, borewell, septic tank and overhead tank locations
- The centre of the plan (Brahmasthan) and what sits on it
- Columns, beams and heavy elements near sensitive zones
Each item is placed on the 16-zone grid, with zones about 22.5 degrees wide.

Getting the orientation right on paper
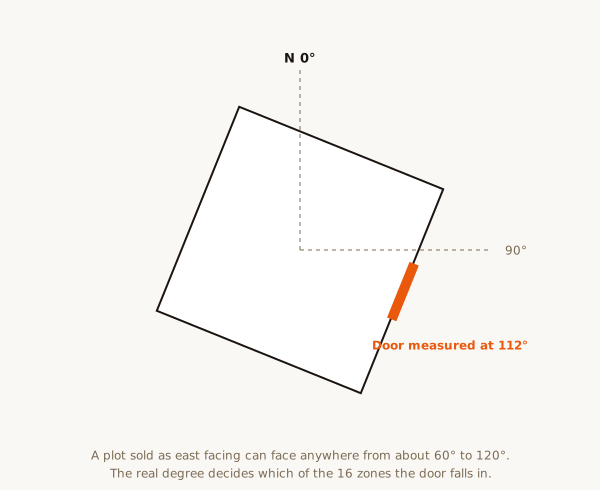
Architectural drawings usually show a north arrow, but it is not always accurate, and it is almost always magnetic rather than true north. A few degrees of error can push an entrance from one pada into the next. Before reading any plan, we confirm the orientation on site with a compass and correct it for magnetic declination using the NOAA calculator.
If a site visit is not possible, we guide you through taking readings yourself and cross-check them against satellite imagery of the plot.
The entrance, decided once
The main door is the single most important decision on a new plan. On each side of the plot some entrance positions are strong and some are weak. Choosing a strong one at the drawing stage removes the most common problem we see in finished homes.
We mark the supportive positions on your plan for each facing, so the architect can fit the door, the porch and the approach around them. See our guides on east facing and north facing houses for how this plays out.

Working with your architect
A plan review does not replace your architect. They handle structure, light, ventilation, regulations and how the space actually lives. We add a directional and zone-based layer on top. In practice the two fit together well, because most good Vastu placements also make practical sense: morning light in the east, the kitchen ventilated, heavy mass to the south-west.
We send our notes as marked-up drawings and a short written explanation, so the architect sees exactly which elements we suggest moving and why. Where a suggestion conflicts with a structural or planning constraint, we offer alternatives rather than insisting.
Services and utilities
Underground and overhead services are easy to place well on paper and expensive to move later.
- Sump and borewell: north or north-east of the plot where possible
- Septic tank: north-west or west, away from the north-east
- Overhead tank: south-west of the terrace
- Electrical panel and generator: south-east
- Rainwater recharge pits: north or east
These are reviewed against the plumbing and drainage layout so nothing becomes impractical on site.

Stage-by-stage reviews
Construction rarely follows the first drawing exactly. Columns move, a room grows, a staircase is flipped. We offer follow-up reviews at the foundation, slab and finishing stages if useful, so changes made on site do not undo the original planning.
If construction has already started, a review is still worthwhile. Recommendations are scoped to what is still practical to adjust at that point.

Common planning mistakes we catch
In a typical first draft we see:
- A toilet or a staircase placed in the north-east for convenience
- The main door chosen only by road position, without checking the pada
- The master bedroom in the north-east or north-west
- A sump drawn in the south-west next to the water inlet
- A pillar or lift shaft in the exact centre of the plan
- More built mass on the north and east than on the south and west
Each is easy to fix on paper. That is the whole point of a review at this stage.
What you receive
Within 48 hours of receiving the plans and orientation readings, you get a written report and marked drawings: the 16-zone overlay, entrance analysis, room-by-room notes and a list of suggested changes in order of importance. The sample Vastu report shows the format.
Fees
- Pre-purchase plot report: ₹5,000
- Online plan review from anywhere: ₹5,000
- Bangalore villa or independent house, with site visit: ₹25,000
- Outstation villa, with site visit: ₹30,000 plus travel
- Commercial or industrial projects: from ₹51,000
See our pricing page for the full list.
Builders and developers
For a single home we work with the owner and their architect. For larger residential projects with many units, our builder projects service reviews unit layouts at scale. We take no commission from builders, so our view of a plan is independent.
Why Vardhini Vastu
Raghavendra Hebbur has over ten years of Vastu practice in Bangalore, working in Scientific Vastu: measured zones, true north and recommendations that make sense to an architect. His study of the Aparajitaprccha, a classical text on architecture, informs how the 16 zones are applied to modern plans. We sell no products. Read more on our methodology page.
Start with the plot
A good plan on a difficult plot still carries the plot with it. Before the architect draws anything, it is worth checking the plot shape, the slope of the land, which roads touch it and whether any corner is cut or extended. A plot that slopes down towards the north or east is generally preferred; one that falls towards the south-west needs more care in the levels of the finished floor.
Our plot assessment and the before buying a plot checklist cover this stage. If you already own the plot, the plan review simply begins with it.
Floor levels, slopes and the roof
New construction lets you set levels as well as positions. Classical guidance favours finished floors and the roof sloping slightly down towards the north and east, so that rainwater drains that way and the south-west sits a little higher. Your architect and engineer will decide the actual gradients for drainage; we simply indicate the preferred direction so it can be built in at no extra cost.
The same applies to the compound wall. A slightly taller and heavier wall on the south and west, with a lower and more open wall on the north and east, is easy to specify now and awkward to change later.
Interiors and finishes
Once the shell is fixed, the next set of decisions is inside: wardrobes, kitchen layout, bed positions, the pooja unit and colours. These can still follow the 16-zone plan. We often review the interior designer drawings in the same report, so the joinery does not undo a good layout. Our interior Vastu page explains this in more detail.
How vastu for new construction differs from a finished home
In a finished home, every recommendation has to work around walls, plumbing and wiring that already exist. In vastu for new construction, the same reading leads straight to a decision. That is why the report for a plan is shorter on remedies and longer on placement: put the door here, flip this staircase, swap these two rooms. For a home that is already built, see Vastu for existing property.
What to send us
For a plan review we need the site plan with plot dimensions, the floor plans for each level, the proposed elevations if available, and a few photos of the plot from each corner. If you are in Bangalore we take the orientation readings ourselves during a short site visit. If not, we send simple instructions for taking compass readings on the plot and check them before starting the analysis.
Nearby areas we cover.
Frequently asked questions.
At what stage should I get plans reviewed?
As early as possible, ideally before foundation work begins, when changes cost the least.
Can this replace my architect?
No. It complements the architect's plan with a directional and zone-based review.
Do you review the plan more than once during construction?
Yes. A follow-up review is available at later construction stages if useful.
What if construction has already started?
A review is still useful; recommendations are scoped to what's still practically adjustable.
Have a property here you want assessed?
Share the property type and a floor plan on WhatsApp for an exact quote and the next available date.