Vastu for architects and interior designers is a working service, not a lecture. Your client has asked for a Vastu-compliant home or office, you have a brief, a site, a budget and a set of building rules, and you need someone who can read the plan quickly and give clear, buildable input without derailing the design. That is what we do.
We work alongside design teams at concept, working drawing and interior stages. We mark a measured 16-zone grid on your drawings, rank our suggestions by importance, and stay inside the codes, setbacks and structural logic you are responsible for. We do not redraw your design, we do not sell products to your client, and we never ask for an approved structure to be broken.

Why design teams bring in Vastu for architects
In Bangalore, a large share of residential clients ask about Vastu at some point. Often it comes up late, after the plan is drawn, when a relative or a friend looks at the drawings and raises a concern about the kitchen or the main door. That late stage is where redesign is most expensive and most frustrating for the architect.
Bringing a Vastu consultant in early turns a vague worry into a short, specific list. The client hears one clear voice instead of a dozen opinions. You get input you can design around, written in plain language, separated into what is measured, what is traditional guidance and what is our interpretation. That separation matters, because it lets you and your client judge each point on its merits.

Concept-stage plan reviews
The concept stage is where Vastu input costs the least. At this point we look at the big moves:
- Site orientation and the true-north direction, corrected for magnetic declination.
- Main entrance position among the 32 traditional entrance padas, and which ones the plot can actually support.
- Placement of the kitchen, master bedroom, puja space, living area and staircase by zone.
- Open space, setbacks and slopes, with the classical preference for a lighter, lower North and East.
- Positions of the sump, overhead tank, septic tank and borewell.
We usually return one page of ranked comments: items that matter most to the client, items that are good to have, and items that can be handled later with interiors. Our Vastu for new construction page explains the full new-build service.

Marking the 16-zone grid on your drawings
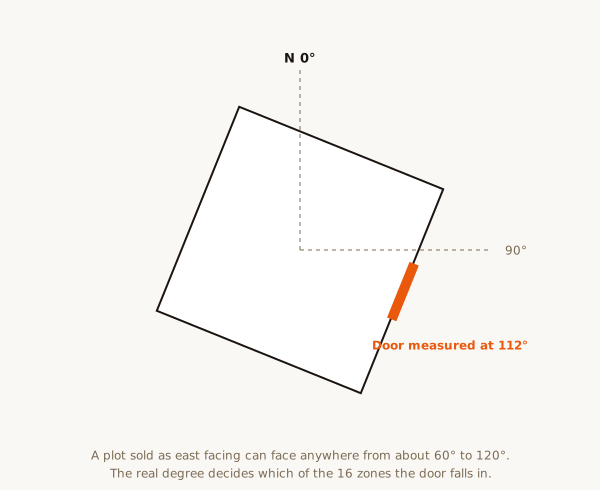
We work on your own drawings, in PDF or DWG. The plan is first oriented to true north. If the site plan shows magnetic north from a survey, we correct it using the declination for the location from the NOAA magnetic declination calculator, since declination varies by place and year. For existing buildings, we confirm the direction on site with readings at several points away from steel, wiring and magnets, because phone compasses are easily disturbed.
We then find the centre of the built footprint, draw 16 zones of about 22.5 degrees each, and return a marked-up layer you can overlay on your sheets. You can see how each room sits against the zones at a glance. Our explainer on the 16 Vastu zones is useful background for junior team members.

Ranked, buildable suggestions
A list of twenty equal-weight objections is no use to a designer. We rank every point so you can decide where to spend effort:
- Priority 1: placements the client cares most about and that are cheapest to fix now, such as swapping two rooms or shifting a door within the same wall.
- Priority 2: worthwhile changes that may cost area, money or design intent, with the trade-off stated.
- Priority 3: points best handled at interior stage through furniture, colour and lighting.
Every suggestion is something you can build within the plot, the budget and the rules. If a classical preference conflicts with good daylight, ventilation or structure, we say so and recommend the practical option. Bangalore sits at about 13 degrees north, so the noon sun is to the south for most of the year and slightly to the north at noon from roughly late April to mid-August. East openings bring gentle morning light; West glazing brings hot afternoon sun. Good Vastu advice and good climate design point the same way more often than people expect.
Respecting codes and the client brief
Building bye-laws, setbacks, fire norms, structural design and accessibility are your responsibility and always come first. We do not ask you to break a setback to move an entrance, push a staircase into a fire exit or move a column. Where Vastu guidance and a code requirement collide, the code wins, and we look for the next best layout.
The client brief also stands. If the family wants an open kitchen, we work out the best zone for it rather than arguing for a closed one. If the brief calls for a home office on the ground floor, we find the zone that suits it. Our role is to help you deliver what the client asked for, with fewer surprises later.

Interior-stage reviews: furniture and colour
Interior designers often join after the shell is fixed. At that stage, Vastu for architects and interior designers shifts from rooms to furniture, finishes and light. We review:
- Bed positions and head directions in each bedroom.
- Seating direction in the living room, study and home office.
- Cooking direction and the hob, sink and fridge positions in the kitchen.
- Heavy storage, wardrobes and lofts, ideally to the South and West.
- Colour palettes by zone, using simple element logic rather than rigid rules.
- Lighting for dim zones, mirrors, water features and art placement.
For commercial interiors, the same logic applies to workstations, the director’s cabin, reception, meeting rooms and server or UPS rooms. Our interior Vastu page covers this in more detail.
What we will never ask for
We will never ask for demolition of an approved or completed structure. If a building is up, corrections use placement, colour, lighting, room use and decluttering. If something truly needs construction, such as a new door in an unfinished wall, we say so plainly and leave the decision to you and the client.
We also never ask you to specify pyramids, crystals, yantras or other products, and we take no commission from suppliers, builders or contractors. We do not use fear. A toilet in an unusual zone is a design point to manage, not a disaster to announce to your client. Read our guide on zero-demolition Vastu corrections for the kind of advice we give.
How to share drawings and turnaround
Email or WhatsApp us the drawings as PDF, or DWG if you prefer layered files, along with the site plan showing north, the plot dimensions, the road side and a short note on the brief. For existing buildings, add photographs and any survey.
Concept-stage and interior-stage plan reviews come back as a marked-up PDF with a written note within 48 hours of receiving complete drawings. If you revise the plan, one round of re-check on the same unit plan is usually quick. For larger projects we agree turnaround and review stages at the start. Raghavendra Hebbur reads every plan personally.
Fees for design teams
Online plan review: ₹5,000 per unit plan, covering the 16-zone grid, ranked suggestions and a written note.
Larger projects: villas with several floors, apartment blocks with many unit types, offices and commercial buildings are quoted on the scope. Site visits for commercial and industrial work start from ₹51,000.
Fees can be billed to the practice or to the client, whichever suits the engagement. The full list is on our consultation fees page, and our sample Vastu report shows the format.
Builders, developers and repeat collaborations
For developers designing many units, we can review standard unit plans once and then check variations. Our Vastu for builder projects page explains that service. Architects who work with us regularly tend to send plans at concept stage as a matter of routine, which is when Vastu for architects is most useful and least disruptive. To start, book a Vastu consultation or send drawings through our contact page.
Apartment units versus independent plots
The same method works differently by project type. On an independent plot, the architect controls orientation, entrance, setbacks and every room, so concept-stage input carries real weight. In an apartment block, the site plan, cores and shafts are shared, and each unit faces a different way. Here we usually review the typical floor plate, comment on which unit types read well and which need interior handling, and give the developer a short note per unit type.
For interior designers working inside a finished flat, the shell is fixed. Vastu for architects then becomes a question of furniture, storage, colour and lighting within each room, plus sensible use of rooms where the family has a choice, such as which bedroom becomes the study. We never treat an apartment that does not match every classical rule as a problem property. Most homes we see are perfectly workable with good interior planning. Our Vastu for apartment page covers flats in more detail.

Frequently asked questions.
What files should we send?
PDF or DWG floor plans, a site plan showing north, plot dimensions, the road side and a short note on the brief. Photos help for existing buildings.
How quickly do you return comments?
A marked-up PDF and written note within 48 hours of receiving complete drawings. Larger projects get an agreed schedule.
Will you ask us to break approved structure?
Never. Built work is corrected with placement, colour, lighting and room use. Codes, structure and the client brief come first.
What does a plan review cost?
₹5,000 per unit plan online. Larger and commercial projects are quoted on scope.
Have a property here you want assessed?
Share the property type and a floor plan on WhatsApp for an exact quote and the next available date.