Vastu for temples sits at the root of the whole Vastu tradition. Many classical Sanskrit texts on architecture give their most detailed rules to temple building: how to choose a site, how to orient it, how to proportion it and how to place the garbhagriha, the inner sanctum. Raghavendra Hebbur of Vardhini Vastu studies this literature directly and is translating the Aparajitaprccha, a 12th-century Sanskrit treatise that deals with architecture, including temple design.
This page explains, in general terms, how classical texts approach temples, what we can help with for community temples, home temples and prayer halls, and what we always leave to qualified sthapatis, agamic experts and structural engineers.

How classical texts treat temple architecture
Texts in the Vishvakarma tradition, including the Aparajitaprccha, treat the temple as a building governed by measure. They discuss the testing and selection of land, the fixing of directions, a grid of squares used to plan the site, systems of proportion based on a chosen unit, and the parts of the temple from the plinth up to the finial.
We describe these ideas in general terms on purpose. Classical texts differ from one another, and regional styles differ again. We do not quote verses or give verse numbers here, because a quote out of context can mislead more than it helps.
Site and land selection
Traditional guidance: the texts give close attention to the ground itself: its slope, soil, water and surroundings. Land that falls gently towards the north or east is generally preferred, and a site is examined before any construction begins.
What we measure: we read the plot from true north, corrected for local magnetic declination using the NOAA magnetic declination calculator, map it into 16 zones of about 22.5 degrees, and record slope, road access and existing structures. Where a visit is possible, a Lecher Antenna reading checks for geopathic stress. Soil testing and foundation design remain with your engineer.

Orientation and the main axis
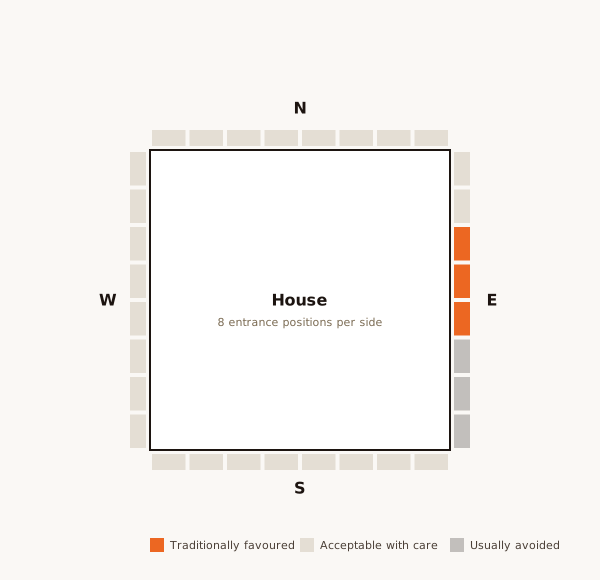
Most classical guidance gives a temple a clear main axis, very often running east to west with the entrance facing east, so the deity faces the rising sun. Other orientations exist and are prescribed for particular deities and traditions.
This is one place where exact measurement matters. A compass reading that ignores magnetic declination can put the axis several degrees off. We mark true east on site so the sthapati and architect can set the axis correctly.
Proportion and the planning grid
Classical texts plan temples with a grid of squares, often described with 64 or 81 squares, and set heights and widths as multiples of a chosen unit. The sanctum, hall, porch, wall heights and tower all relate to one another through these ratios.
Working out a full proportional scheme for a new stone temple is specialist work for a trained sthapati. Our role is to check the site, orientation and zoning so that the planned scheme sits correctly on the land.
The garbhagriha and its position
The garbhagriha is the inner sanctum where the main deity is installed. Classical texts treat it as the fixed centre around which the rest of the temple is proportioned. It is usually small, simple and enclosed, with a single doorway on the main axis.
We look at where the sanctum falls on the 16-zone map of the whole site, how the axis runs from the gate through the hall to the sanctum, and whether services such as toilets, kitchens or drains sit too close to it. The installation itself, and the rituals around it, belong to the priests and agamic experts of that tradition.

Community temples
For a community, trust or layout association building a new temple, or extending an older one, we can help with:
- Plot review before land is finalised
- Fixing true directions and the main axis on site
- Zoning the site: sanctum, hall, kitchen for prasadam, stores, toilets, water and parking
- Placing borewells, tanks, generators and electrical rooms
- Reviewing the architect’s plans against classical zoning
We also flag crowd flow, exits and fire safety for festival days, because a crowded temple must be safe before anything else.
Home temples in independent houses
Many families with an independent house or villa set aside a small temple room rather than a shelf. The north-east of the house, or the north or east, is the usual preference, with the deity facing east or west and the person praying facing east or north. Keep the room away from shared walls with toilets, and avoid placing it under a staircase.
A home temple room is usually reviewed as part of a normal home assessment or independent house Vastu visit, at the home fees.
Prayer halls in apartments and campuses
Apartment complexes, offices and educational campuses often have a shared prayer or meditation hall. Here the space is usually fixed, so the work is about choosing the best of the available rooms, placing the altar or focal point, setting seating direction, and keeping the hall quiet, clean and well ventilated.
The same approach works for multi-faith or meditation rooms. We do not favour one faith over another; we look at layout, light and use.
What we leave to sthapatis and engineers
We are clear about our limits. Sculpture, iconography, stone selection, agamic rules for installation and consecration, and the detailed proportional design of a traditional temple belong to qualified sthapatis and priests. Foundations, load-bearing walls, towers and any heavy structure belong to a licensed structural engineer.
Our work sits alongside theirs: site, orientation, zoning, services and practical corrections. If something needs construction, we say so plainly.
Corrections without demolition
For existing temples and prayer halls, we do not ask anyone to pull down a shrine. Corrections are placement, lighting, colour, room use, clearing clutter, and moving services such as stores or generators away from sensitive zones. See our Vastu remedies page. We sell no products and take no commission.

Report and fees
You receive a written report within 48 hours of the visit, with a zone map, the measured axis and a prioritised list of suggestions; see our sample Vastu report. Temple and prayer hall work is quoted on scope, from ₹51,000 for institutional sites. Home temple rooms fall under the normal home fees. All fees are on the Vastu consultation fees page.
Why Vardhini Vastu for temple projects
Raghavendra Hebbur has more than 10 years of practice in Bangalore, works with the measured VIDS™ method, and reads the classical literature in the original. We separate what the texts say from what we measure on site, avoid fear and avoid promises. A temple is built for devotion; layout can support a calm, orderly space, and that is what we offer. You can book a consultation when ready.
Services, water and utilities around a temple
Temples are busy places, and the supporting services matter as much as the shrine. In Vastu for temples, we pay close attention to where these sit:
- Kitchens for prasadam and annadana: traditionally the south-east
- Wells, sumps and borewells for abhisheka water: the north-east, north or east
- Overhead tanks, heavy stores and generators: the south-west or south
- Toilets and drains: well away from the sanctum, usually the west or north-west
- Footwear stands, queues and parking: near the entrance, outside the main axis
These are practical choices that also keep the sanctum clean and quiet. They rarely need any construction if the site is planned early.
When to involve us in a temple project
The best time for Vastu for temples advice is before land is finalised and before the architect fixes the plan. At that stage, orientation and zoning cost nothing to change. Once the foundation is laid, the main axis is fixed, and only services, finishes and use can be adjusted.
For an older temple being renovated or extended, we visit before the renovation drawings are approved. See Vastu for existing property for how we approach buildings that are already standing.
What Vastu for temples can and cannot do
Good layout helps a temple feel orderly, quiet and easy to move through, even on crowded festival days. It supports the people who maintain it and the devotees who visit. It does not decide anyone’s faith, fortune or health, and we will not suggest otherwise. We also avoid fear: we do not tell committees that a site is unlucky, and we do not sell any remedy object. Our job is to read the land carefully, explain the classical guidance honestly, and leave each decision with the trustees.
Nearby areas we cover.
Frequently asked questions.
Do you design the temple or carve the idols?
No. Detailed temple design, sculpture and installation rituals belong to qualified sthapatis and priests. We advise on site, orientation, zoning and services.
Which classical texts do you draw on?
Texts of the Vishvakarma tradition, including the Aparajitaprccha, which Raghavendra Hebbur is translating. We describe them in general terms and do not invent quotes.
What does a temple assessment cost?
Quoted on scope, from ₹51,000 for institutional sites. A home temple room is covered by the normal home fees.
Will you ask us to rebuild an existing shrine?
No. We suggest placement, lighting, room use and service changes. Structural questions go to a licensed engineer.
Have a property here you want assessed?
Share the property type and a floor plan on WhatsApp for an exact quote and the next available date.