Vastu for plot is the cheapest and most flexible Vastu work you will ever do, because nothing has been built yet. Once a foundation is poured, a badly placed entrance or a cut corner is expensive to deal with. On empty land, the same issue can often be avoided by choosing a different plot or planning the house around it.
We read a plot or piece of land before you commit to buying it: its shape, which way it faces, how far it is tilted from the cardinal directions, the slope, the roads around it and what sits next to it. The reading uses our VIDS 16-zone method, measured in degrees from true north. A pre-purchase plot report costs ₹5,000.

What a vastu for plot reading covers
A plot report is not a yes or no. It sets out what the land offers and what a future house would have to work around. We look at:
- Shape: square, rectangular, or irregular with cut or extended corners
- Facing and tilt: the exact degree of each boundary from true north
- Road positions: which sides have roads, and any T-junction hitting the plot
- Slope and natural drainage: which way rainwater runs
- Neighbouring structures: tall buildings, water tanks, transformers, temples
- Where the entrance and the main rooms of a future house could sit
Raw land without a compound wall can still be read. Boundary stones, the survey sketch and a few compass readings are enough.
Plot shape: what we look for
Square and rectangular plots are easiest to work with. A rectangle with a length no more than about twice its width is comfortable. Longer, narrow plots can still work but restrict where rooms go.
Irregular plots are where the reading earns its fee. An extended north-east corner is generally welcome. A cut north-east corner, or an extension in the south-west, needs care. Triangular and L-shaped plots are not automatically rejected, but we will usually suggest how the built area should sit inside them so the house itself is regular.
Facing direction and tilt in degrees
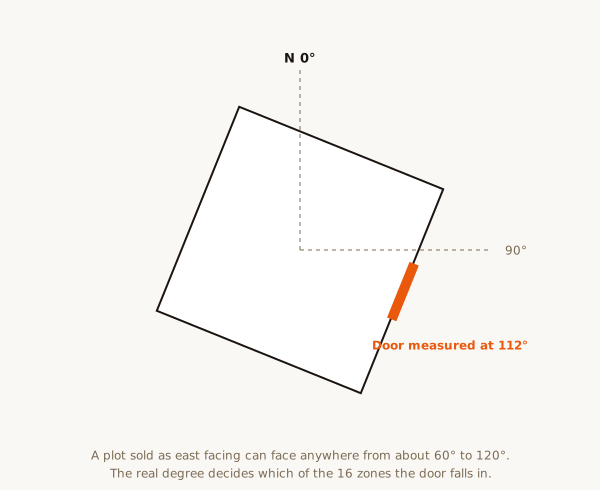
Most plots in Bangalore layouts are not perfectly aligned to north. A plot sold as east-facing may actually face 12 or 18 degrees off east. That matters, because in a 16-zone reading each zone is about 22.5 degrees wide, so a tilt can move the planned entrance into a different zone.
We take readings on site where possible, or ask you to take them on your phone when the work is online. Compass readings are magnetic, so we correct them to true north using the NOAA magnetic declination calculator. The plot facing direction guide explains how each facing is read.
Roads, slope and surroundings
Roads decide where the gate and main door can go. A road on the north or east is generally easier to plan around. A road that runs straight into the plot, a T-junction, is called vithi shoola and we note it clearly, along with what can and cannot be done about it.
Slope matters too. Land that falls towards the north or east suits classical guidance. Land that drops sharply towards the south-west is harder, though levelling during construction often fixes it. We also note large trees, open drains, high-tension lines and tall buildings close to the south or west, because these shape the eventual house.
Zone-by-zone planning for a future house
Once the grid is drawn over the plot, we can say where the main rooms of a future house would sit well:
- North-east: kept light and open, a good place for a garden, lawn or the sump
- South-east: the kitchen zone
- South-west: the master bedroom and the heaviest part of the structure, including any overhead tank
- North and east: the main entrance, if the roads allow
- North-west: guest rooms, car parking, a secondary entrance
- Centre: left open where possible, never a staircase core or toilet
This is a zone plan, not an architectural drawing. Your architect still designs the house. We give them a clear brief on where things should go.

Common problems we see on plots
In a typical Bangalore layout we often see plots with a cut corner because the layout road curves, plots facing 15 to 20 degrees off a cardinal direction, and corner plots where the extra road side is in the south or west. Farm land often slopes the wrong way or has a well in an awkward zone. Most of these are workable. A few are hard enough that we would suggest looking at the next plot instead, and we say so.
Comparing two or three plots
If you are choosing between plots, each one is assessed on the same basis and the report puts them side by side: shape, facing, tilt, roads, slope and how easy it would be to plan a well-zoned house. This is often the most useful thing we do, because the choice is still yours to make.

How the assessment works
In Bangalore we can walk the plot with you. A visit usually involves taking readings at each corner and in the middle, checking the slope, noting the road and neighbours, and looking at the survey sketch. For land outside Bangalore, we work from the sketch, photographs, a short video and readings you take on your phone, guided over a call.
Either way, the written report reaches you within 48 hours.

Corrections without demolition, before anything is built
On a plot, correction mostly means planning. Where the gate goes, where the house sits inside the boundary, which corner gets the open space and which carries the weight. An irregular plot can often be squared off inside by setting the compound wall or landscaping, without losing the land. Our page on zero-demolition corrections explains the wider approach.

What you receive and fees
You get a written report with the plot drawn to scale, the 16-zone grid over it, the measured facing and tilt, notes on shape, roads and slope, and a zone plan for the future house. See the sample vastu report for the format.
A pre-purchase plot report is ₹5,000. Other fees, including Bangalore site visits, are on the pricing page.
Before you buy: a short checklist
Get the survey sketch, check the plot on a map for true orientation, look at the roads on all sides, walk the slope after rain if you can, and look at what is next door. Our before buying a plot checklist goes through this step by step. When you are ready to build, see vastu for new construction.
Why Vardhini Vastu
Raghavendra Hebbur has more than ten years of practice in Scientific Vastu and studies the Aparajitaprccha, a classical text on building. We use degree-accurate readings, no astrology, and we sell nothing. We take no commission from builders or land sellers, so our only interest is giving you a straight answer about the land. Read more about our methodology.
Corner plots and plots with two roads
Corner plots are popular because they get light and air from two sides. In Vastu terms, the question is which two sides. A north-east corner plot, with roads on the north and east, is the easiest to plan. A south-west corner plot, with roads on the south and west, can still work, but the house needs to be planned so the south-west part of the building carries weight and the gate is placed in a supportive position.
We also look at how much of the plot is lost to the setback on each road side, because that changes where the built area actually sits.
Water on the plot: wells, borewells and sumps
Underground water in the north, north-east or east is in line with classical guidance. A borewell or old well in the south-west or the centre is something we note clearly. If you have not yet drilled, we mark where a borewell and the sump would sit best, so the plumber and the architect have it from day one.
An overhead tank is the opposite: it belongs high and heavy, in the south-west or west.
Agricultural land and larger parcels
The same directional principles apply at any scale. For farm land or a large parcel, we read the overall shape, slope and boundaries, then mark where a farmhouse, store or well would sit well. Large parcels often have one part that suits building better than the rest, and the report shows which.
Nearby areas we cover.
Frequently asked questions.
Can this be done before the plot has any structure or boundary wall?
Yes. Raw land can be assessed from its natural shape and orientation alone.
What if I'm choosing between two or three plots?
Each can be assessed and compared on the same basis.
Does the assessment predict what should be built where?
It identifies favourable and unfavourable zones for future construction, not detailed architectural design.
Is this useful for agricultural or larger land parcels?
Yes. The same directional principles apply at any scale.
Have a property here you want assessed?
Share the property type and a floor plan on WhatsApp for an exact quote and the next available date.