The Vastu Purusha Mandala is the square grid that classical Indian texts lay over every building site before a single wall is drawn. It divides the plot into equal cells, assigns each cell to a presiding deity, and uses that map to decide which parts of a building stay open, which carry weight, and where doors may be placed. Almost every traditional rule about layout can be traced back to this grid.
In this guide we explain the story behind the mandala, how the common grids are built, what the centre and the corners mean, and how we use the same ideas today on real plans in Bangalore. As always, we keep the traditional guidance separate from what we actually measure.

The story behind the grid
The texts tell of a vast formless being that grew until it blocked the sky. The gods pressed it to the ground, each one holding down a part of its body, and Brahma took the centre. The being was named Vastu Purusha, the spirit of the site, and it agreed to stay in place in return for being honoured whenever a building was raised on it.
In this telling, the figure lies with its head in the north-east and its feet in the south-west. That orientation is the source of several familiar rules: keep the north-east light, open and clean, and let the south-west carry weight. We present the story as the tradition gives it. It is a teaching image that encodes a layout, and its practical value lies in the layout it describes.
How the Vastu Purusha Mandala is drawn
The site is first squared to the cardinal directions. The texts then divide it into a grid of equal cells, called padas. Many sizes are described, from a single cell up to grids of 1,024 cells, but two are used most often:
- Manduka mandala, 8×8 = 64 padas: traditionally preferred for temples and some public buildings.
- Paramasayika mandala, 9×9 = 81 padas: the grid most often used for houses, with a clear centre of nine cells.
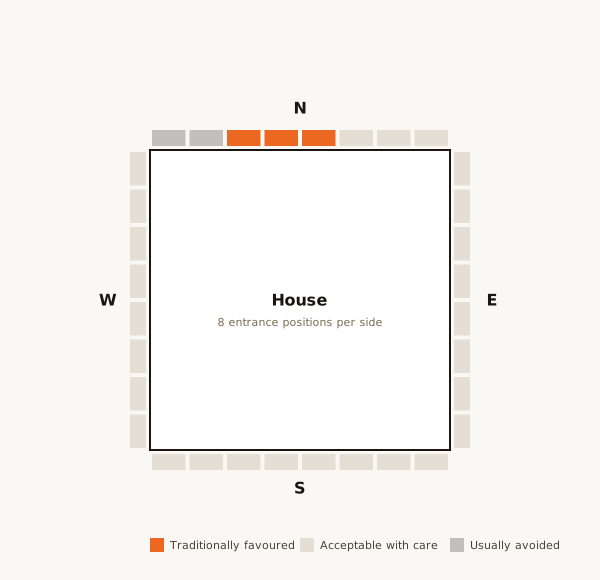
Each grid gives 32 padas along the outer edge, eight on every side. These perimeter cells are the basis of the classical rules for entrance positions, which name favourable and unfavourable padas on each wall.

The 45 deities and what they stand for
In the 81-cell grid the texts place 45 deities: 32 on the outer ring and 13 within. Brahma occupies the central nine cells. Around Brahma sit deities associated with the four directions, and the outer ring holds the guardians of each stretch of wall.
Traditional guidance: each deity lends its character to its part of the site, so a kitchen, store or bedroom is matched to the deity whose qualities suit it. What we measure: the true-north degree of each wall and the position of each room within the grid. We do not ask anyone to perform rituals for the deities, and our reports never depend on doing so.
Brahmasthan: the open centre
The most practical lesson of the mandala is the centre. The nine central padas belong to Brahma, and the texts ask that this area, the Brahmasthan, be kept free of heavy walls, columns, toilets, staircases and clutter. In older homes it was an open courtyard that brought light and air into the middle of the house.
In a modern apartment the centre often holds a wall or a passage. We note it, explain what tradition says, and look at what can realistically change: lighter furniture, better light and keeping the space free. Construction is rarely the answer.
Marma points: where the lines cross
The texts mark sensitive points on the grid called marmas, where the main diagonals and certain grid lines cross. Traditional guidance asks builders not to place columns, beams or door frames directly on these points.
For a new building this can be planned in from the start, and architects often find it easy to accommodate once they know where the points fall. For an existing building we record where marmas coincide with structure and state it plainly. We do not suggest breaking a column to satisfy a traditional rule.
From the mandala to modern zones
Practitioners later developed the 16-zone system, which divides the circle into segments of 22.5 degrees each. The mandala and the zones describe the same space in two ways: one as a grid of cells, the other as directions from the centre. Our article on the 16 Vastu zones with degrees explains the zone system in full.
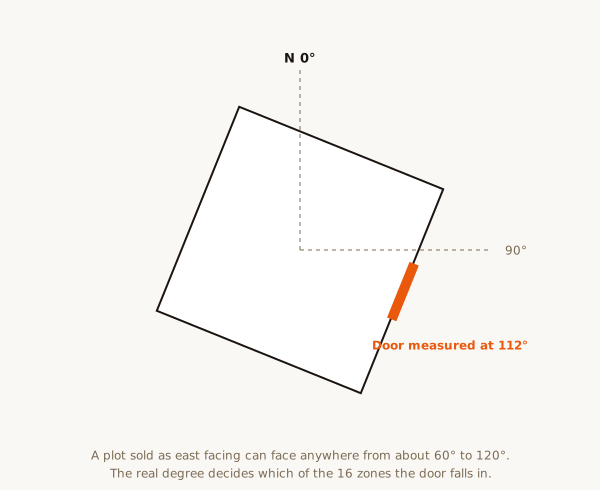
Both start from true north. A phone compass points to magnetic north, so readings must be corrected for local declination, which you can look up with the NOAA magnetic declination calculator. Without that correction the grid can be off by several degrees, which matters when a room sits close to a zone boundary.
How we apply the mandala to your plan
For a house plan or plot, we square the grid to true north, overlay the 16-zone map, and read each room by both. For an online assessment we use the 16-zone map and a simple 3×3 grid, which is the clearest way to read the centre and the eight parts around it from a plan and guided compass readings.
- Is the centre open, or does it carry a toilet, staircase or heavy wall?
- Is the north-east light and free of heavy storage?
- Does the south-west carry weight, such as the master bedroom or storage?
- Do the entrances fall on favourable padas on their walls?
- Do columns sit on marma points in a new design?
The answers go into a written report with corrections ranked by ease. Our methodology page sets out each step.

Designing a new home with the mandala
The mandala is easiest to honour before construction. If you are planning a house, we can work with your architect on the grid while the plan is still flexible, placing the open centre, the entrances and the heavier rooms correctly at almost no extra cost. See Vastu for new construction and our approach with architects.
For land you are about to buy, plot shape matters first: the grid sits best on a square or rectangle. Cut and extended corners are explained in our guide to cut corner Vastu.

What the mandala does not do
The mandala is a planning tool. It does not predict events, and it is not a reason to fear a home that does not match it. Most homes in a city match it only in part, and many of those homes are comfortable, bright and well used. We say what a layout can and cannot do, and we make no promises about health, wealth or relationships.
The mandala and the entrance padas
Because the outer ring of the Vastu Purusha Mandala holds 32 padas, eight per side, the classical texts can name exactly where on each wall an entrance belongs. Counting from the corner, some padas are described as favourable and others as best avoided. This is why a north-facing house is not automatically good and a south-facing house is not automatically bad in Vastu: what matters is which pada the door falls on.
On site we measure the wall with its true-north bearing, divide it into its eight padas and mark the door. In many homes a door that seems to face a poor direction turns out to sit on a good pada, and the reverse also happens. Our guide to the main door and entrance shows the favourable positions for each side.
Vastu Purusha Mandala in apartments and offices
In a flat, the mandala is applied to the apartment itself, not to the whole tower. The question becomes: where is the centre of your flat, and what sits in its north-east, south-east, south-west and north-west? The same reading works for an office floor or a shop. Vastu treats each enclosed unit as its own site, which is why two flats in the same building can read very differently.
For apartments, the main concerns are usually a toilet or kitchen in the north-east, a cluttered centre, or an entrance on a weaker pada. Most of these respond to changes in room use and arrangement. Our Vastu for apartment page explains the assessment, and Vastu for office covers workplaces.
Traditional Vastu texts also scale the grid to the building type. A temple, a palace and a house each use their own grid size and proportions, and a practitioner chooses the grid before reading the plan. For homes and small offices, the 9×9 grid of the Vastu Purusha Mandala remains the common standard.
Your next step
If you would like your own plan read against the Vastu Purusha Mandala, start with what Vastu Shastra is for the wider picture, or go straight to book a consultation. You will receive a measured, written report within 48 hours.