Cut corner Vastu is the part of Vastu that deals with plots and buildings that are not clean rectangles. One corner may be missing because the road bends, a neighbour’s boundary cuts in, or an architect stepped the wall back. Another corner may push out beyond the main rectangle. Classical Vastu reads both conditions carefully, because the corners carry the strongest directional qualities of a site.
This guide explains how we measure a cut or an extension from true north, which corners tradition treats as most sensitive, what can be corrected without demolition, and when we honestly advise a buyer to walk away. We keep traditional guidance and our own site readings separate throughout, so you can see what is classical rule and what is measurement.

What a cut or extended corner means
Start with the smallest rectangle that encloses the main body of the plot or building. Where the actual outline falls inside that rectangle at a corner, the corner is cut, sometimes called a missing corner. Where a part of the outline projects beyond the main rectangle, the plot or house has an extension in that direction.
The Vastu terms sound simple, but the reading depends on what you call the main body. A small balcony is not an extension of the house. A whole bedroom wing that sticks out by several metres is. Deciding which is which is the first judgement in any cut corner Vastu assessment, and it is why we never rely on a glance at a brochure plan.
How we measure a cut or extension on site
What we measure: we take the true north on site with a compass, then correct it for the local magnetic declination using the NOAA magnetic declination calculator. We measure each boundary and wall, draw the plan to scale, and lay the 16 zones of about 22.5 degrees each over it, as explained in our 16 Vastu zones guide.
Then we read three things for every corner:
- Direction: which of the 16 zones the missing or projecting part sits in, measured in degrees, not guessed from the road name.
- Size: the depth and width of the cut or projection as a share of the side it sits on.
- Use: what actually occupies that area today, such as a garden, a car porch, a toilet or a bedroom.
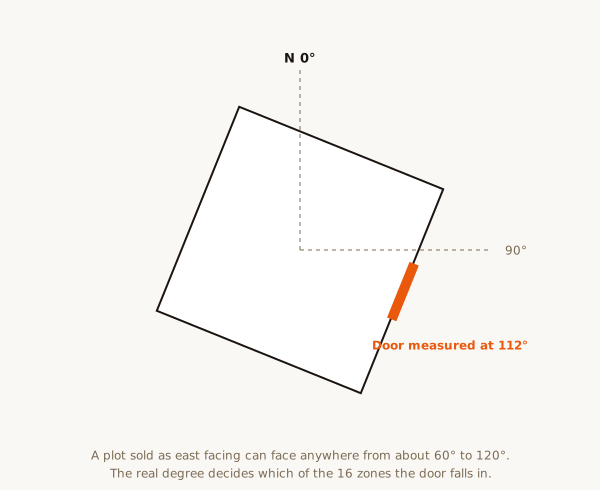
A plot that looks square on paper can have a tilt of several degrees, and that tilt alone can move a corner from the North-East into the East zone. Our guide to plot facing direction covers how tilted plots are read.
Small cuts versus large cuts
There is no single classical figure that every school agrees on for when a projection stops being minor. Traditional Vastu guidance broadly treats a small projection or notch, one that does not change the overall rectangle, as far less significant than a cut that removes a large part of a corner zone. In practice we look at proportion: a notch of a few feet on a long side reads very differently from a cut that removes a third of the side.
We also look at whether the cut is in the plot, in the building, or both. Many Bangalore plots are rectangular while the house on them is L-shaped, because of setbacks or a car porch. In that case the plot is fine and the building has the cut, which changes what we recommend.
Which corners matter most
Traditional Vastu guidance: classical Vastu texts give the four corners different weights. The pattern below is the common traditional reading, and we present it as such.
- North-East: the most sensitive corner. A cut here is traditionally considered the most serious defect of shape. An extension towards the North-East, along the North or East side, is traditionally considered favourable.
- South-West: the corner of weight and stability. A cut here is traditionally considered unfavourable, and an extension of the South-West is also traditionally avoided. Tradition wants this corner complete, closed and solid.
- South-East: the fire corner. Extensions here are traditionally avoided. A small cut is usually read as less serious than a North-East or South-West cut.
- North-West: the corner of air and movement. Extensions here are traditionally avoided. A modest cut is generally read as a lesser issue.
What we measure: the exact zone of the cut, which may sit across two of the 16 zones. A cut that is mostly in the North-North-East zone and only touches the North-East is treated differently from one centred on the North-East.

North-East cut corner Vastu
A missing North-East is the case we are asked about most. It often happens on corner plots where the road curves, or in houses where a staircase block or toilet was pushed into that corner and the outer wall stepped in.
Traditional Vastu guidance links the North-East with water, openness and light. When this corner is cut, classical Vastu texts consider the site incomplete in its most important quarter. What we see in Bangalore houses is more practical: the North-East often ends up dark, cluttered or used for a utility area, and that compounds the shape problem.
A North-East cut cannot be filled without construction. What we can do is make the remaining North-East portion of the house as open, light and clean as possible, move heavy storage out of it, and on an independent plot use the cut land outside the house as an open garden or lawn rather than a store or a car shed.
South-West cut or extension
A cut South-West is common where the plot boundary is angled at the back, or where a balcony or open terrace takes the place of the South-West room. An extended South-West happens when an extra room or a staircase tower projects at the back corner.
Traditional Vastu guidance wants the South-West heavy, closed and complete, so both a cut and an extension are read as weaknesses. Correction here leans on weight and closure: the master bedroom or a storeroom in the South-West zone, solid furniture against the South and West walls, a solid compound wall in that corner, and no open sit-out or water body there.
South-East and North-West irregularities
Irregular South-East and North-West corners are frequent in layouts where the plot follows an old road or a lake edge. In Vastu tradition an extension in either corner is avoided more strongly than a small cut.
For an extended South-East, we look at what the projection holds. A kitchen in an extended South-East is a less difficult case than a bedroom there. For an extended North-West, we check whether the projection is a guest room, a car porch or a utility area, and plan the use around the movement quality tradition gives that corner.
Cut corners in apartments
In a flat, you cannot change the outline. Many apartment plans have a missing corner because of the building core, a lift lobby or a stepped facade. We still measure the flat from true north and read where the missing area falls, but corrections are limited to room use, furniture, colour and lighting inside the flat.
If you are choosing between flats in the same project, a missing North-East or South-West corner is one of the clearest reasons to prefer one unit over another. Our apartment buying Vastu checklist lists the other points to compare.

Seven corrections without demolition
Vastu correction never requires anyone to break walls to fix a corner. These are the corrections we use most, chosen according to which corner is affected and how the space is used.
- Complete the rectangle on the ground: on an independent plot, mark the line of the missing corner with a low compound wall, hedge or row of planters so the outer boundary reads as a full shape.
- Use the cut land well: keep a cut North-East as open lawn or garden, and a cut South-West as a closed, planted area rather than an open sit-out.
- Shift room use: move the master bedroom, storeroom or heavy cupboards towards the South-West, and keep the North-East room for light use such as a study or prayer space.
- Add weight where tradition wants weight: solid furniture, bookshelves or wardrobes along the South and West walls near a cut South-West.
- Keep openness where tradition wants openness: clear clutter, raise light levels and keep windows unblocked in the remaining North-East portion.
- Use colour and lighting: earth tones near the South-West, lighter tones and good daylight in the North-East.
- Avoid adding to the problem: no new toilet, staircase or heavy water tank placed into a corner that is already weak.
These corrections do not reshape the plot. They balance how the existing shape is used, which is what layout can honestly do. More examples are in our guide to zero demolition Vastu corrections.
What correction can and cannot do
We are clear with every client: correcting a cut corner improves how the house is organised around its shape. It does not change the shape itself, and we make no promises about wealth, health, marriage or any other life outcome. A Vastu correction is a change in placement and use, not a guarantee.
Where a defect is large, such as a deep North-East cut that removes most of that zone, we say so in the report and explain the limits of what non-structural correction can achieve. If you later plan a renovation, that is the time to consider filling a corner, and our home renovation Vastu service covers that work.
When to avoid buying a plot with a cut corner
Cut corner Vastu matters most before you buy, because after registration you are working with what you have. These are the situations where we often advise a buyer to look elsewhere, or at least to negotiate with eyes open:
- A large cut in the North-East zone, especially combined with a raised or built-up North-East.
- A large extension in the South-West, or a South-West cut on a plot where the back boundary is also open to a road.
- Plots with several cuts, triangular plots or very irregular shapes where no clear main rectangle exists.
- Plots where the cut is caused by a public structure such as a transformer, drain or road widening line that could grow.
Small notches, cuts in the South-East or North-West, or an extension along the North or East are usually manageable with planning. Our before buying a plot checklist covers the rest of the site checks.

Planning a new house on an irregular plot
If you already own an irregular plot, the best time for Vastu planning to deal with it is on the drawing board. An architect can place the main building as a clean rectangle within the plot, use the irregular margin for the garden, driveway or setback, and keep the North-East of the building open. That is far easier than correcting a cut later.
We work with your architect at the drawing stage through our Vastu for new construction service, so the building itself has no missing corner even when the land does.
How to get your plot or home checked
For a plot you are considering, our Vastu for plot service includes a pre-purchase plot report for ₹5,000, read from a measured plan or a site visit. For an existing house, the corner reading is part of every full consultation, and fees are listed on our consultation fees page. You receive a written report within 48 hours, and you can book a Vastu consultation when you are ready.