Short answer: the main Vastu Shastra books are classical Sanskrit texts on building and planning: the Brihat Samhita, the Mayamata, the Manasara, the Samarangana Sutradhara, the Aparajitaprccha and the Vishvakarma Prakasha, along with Vastu chapters in the Puranas. Most are commonly dated between the 6th and 13th centuries. Modern books explain them for today’s homes.
This guide sets out where Vastu Shastra comes from, what each classical text covers, how scholars date them, and how to read them sensibly today. It also explains how our own work draws on them, including the ongoing translation of the Aparajitaprccha by Raghavendra Hebbur and his book “Vastu Unlocked”. We keep history, traditional guidance and interpretation clearly apart throughout.
Where Vastu Shastra comes from
Vastu Shastra grew out of the wider Indian tradition of architecture and town planning, the vastu vidya or knowledge of building. Its ideas appear in early ritual and building manuals, and they were set down in detail in a family of Sanskrit texts written over several centuries. These texts were practical handbooks for builders, temple architects and town planners, not books of prediction.
The word itself explains the scope: vastu is a dwelling or the ground it stands on, and shastra is an organised body of knowledge. Read our guide to what Vastu Shastra is for the core ideas.
The Brihat Samhita
The Brihat Samhita, attributed to Varahamihira and commonly dated to around the 6th century CE, is an encyclopaedic work covering many subjects. Its chapters on house building describe how a site is chosen, how it is divided, and how houses of different sizes are laid out. It is one of the earliest widely cited sources for Vastu ideas that are still discussed today.
The Mayamata and the Manasara
The Mayamata and the Manasara are two of the best known South Indian texts on architecture. Both are detailed manuals covering site selection, the grid used to plan a site, proportions, temples, houses, villages and towns. Scholars date them variously, generally within the later first millennium and early second millennium CE.
These texts are where much of the detailed geometry comes from: the square grids of 64 and 81 cells, the open centre, and the rules for where walls and doors may fall. Our guide to the Vastu Purusha Mandala explains that grid.
The Samarangana Sutradhara
The Samarangana Sutradhara is attributed to King Bhoja of Malwa and commonly dated to the 11th century. It is one of the largest Sanskrit works on architecture, covering town planning, houses, palaces and temples, and even mechanical devices. It shows how broad the building sciences were in that period, well beyond houses alone.
The Aparajitaprccha
The Aparajitaprccha is a later text on architecture, commonly attributed to Bhuvanadeva and dated to around the 12th century, associated with western India. It takes the form of questions and answers and covers houses, temples, iconography and the rules of proportion.
Raghavendra Hebbur is currently translating the Aparajitaprccha as part of an ongoing study of the classical texts the VIDS™ framework draws on. Reading a text in the original is the best protection against the half-remembered rules that circulate online.
The Vishvakarma Prakasha and the Puranas
The Vishvakarma Prakasha is a widely used manual on house building, often consulted for practical rules about rooms, doors and plots. The Matsya Purana and the Agni Purana also contain chapters on Vastu. These sources overlap with the technical manuals and help explain why certain rules became so widely known.
What the classical texts actually cover
- Choosing and testing a site: soil, slope, water and surroundings.
- Orienting a building to the cardinal directions.
- Dividing the site with a grid and keeping the centre open.
- Proportions, measurements and the position of doors.
- Rules for temples, houses, villages and towns.
What they do not contain is equally important. They do not prescribe plastic pyramids or modern gadgets, and they were written long before indoor toilets, lifts or electrical panels existed. Modern practitioners extend their principles to these features, and a good practitioner says when a rule is an extension rather than a quotation. See our Vastu myths guide.
Reading Vastu Shastra books today
Most people will not read the Sanskrit originals, and that is fine. When you read any Vastu book, ask three questions: is this rule quoted from a classical text, is it a modern extension, or is it the author’s interpretation? Is it about direction and layout, which can be measured, or about outcomes, which cannot be promised? And does it ask you to buy something, or to change how you use your space?
Those questions are the basis of how we work: we separate what is measured, what is traditional guidance and what is interpretation. Our editorial standards explain how we apply them in every article.
Vastu Unlocked
Raghavendra Hebbur is the author of “Vastu Unlocked”, written to explain Vastu in plain language for modern homes, with the measured, direction-first approach used in our consultations. It sits alongside the classical texts as a practical companion rather than a replacement for them.
From classical texts to the 16 zones
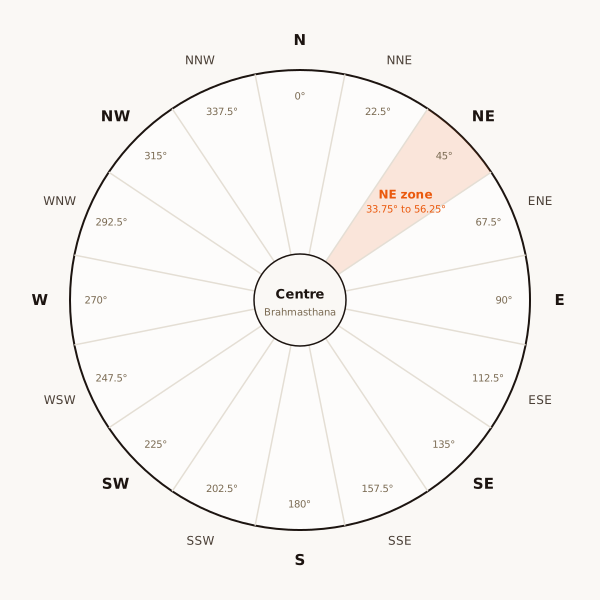
The classical texts describe the directions and the grid; the 16-zone method used today divides the site into sectors of 22.5 degrees each, measured from true north at the centre of the plan. We take those readings on site with a compass and correct them for declination, which you can look up on the NOAA magnetic declination calculator. Our 16 Vastu zones guide shows the full degree chart, and the free 16 Zone Vastu Chakra Tool lets you try it on your own plan.
Common questions about Vastu Shastra books
Which is the oldest Vastu text? The Brihat Samhita is among the earliest widely cited sources, though Vastu ideas appear in earlier ritual and building traditions. Which one should a beginner read? A good modern explanation first, then a translation of the Mayamata or Manasara for depth. Are the texts consistent? Not always: they differ in detail, which is why practitioners note where schools vary.
How the texts were used by builders
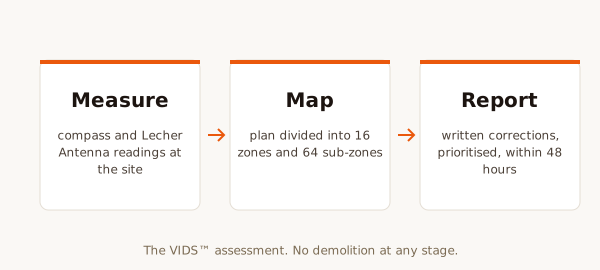
These manuals were working documents. A master builder, the sthapati, used them to set out a site with cords and pegs, fix the orientation by observing the sun, divide the ground into a grid and mark where walls, doors and courtyards would fall. Measurements were given in local units based on the human body, and proportions mattered as much as direction. Much of what survives in living practice, for example in traditional temple building in South India, still follows this sequence.
For a modern home the same sequence holds: measure the site, find its true orientation, locate the centre and only then decide where rooms go. Our Vastu for new construction review follows exactly that order with your architect.
Why the texts sometimes disagree
The classical texts were written in different regions and centuries, for different kinds of buildings and patrons. A rule written for a temple may not apply to a house, and a rule from a northern text may differ from a southern one. Later writers also summarised earlier works, sometimes losing the context. That is why careful practitioners note where schools vary rather than presenting one reading as universal.
When a modern book gives a single fixed rule, it is worth asking which text it comes from. If the answer is “none”, it is a modern extension or an opinion, and it should be presented that way.
Translations and where to find them
English translations and studies exist for several of the major texts, including the Mayamata, the Manasara and the Brihat Samhita, usually published by academic or Indological presses. Libraries of architecture and Sanskrit departments are a good starting point. Reading a scholarly translation, with its notes on dating and variant readings, gives a far more reliable picture than summaries on social media.
Classical texts and modern homes
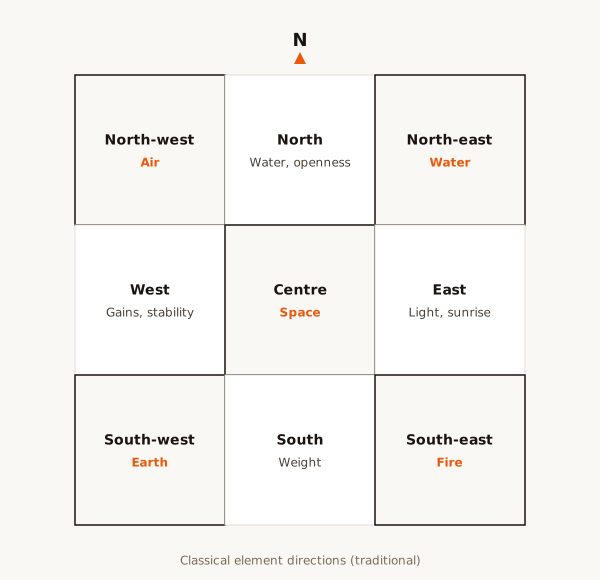
Apartments, lifts, attached bathrooms and steel frames did not exist when these books were written. Applying them to a Bangalore flat means extending their principles carefully: keep the centre and the North-East light, place fire in the South-East, give the South-West weight and stability, and read each room by its measured zone. Our apartment guide shows how we do that without demolition.
Measured, traditional and interpretive
Every claim in a Vastu book falls into one of three kinds. Measured claims can be checked on site: the true-north degree of a wall, the zone of a room, the light and air a window brings. Traditional claims come from the texts or long practice: the kitchen in the South-East, the open centre. Interpretive claims are the author’s reading of what a placement means for a household. Good books, and good consultants, label which is which. We do this in every report so a client can weigh each point for themselves.
Your next step
If you want to see how these principles apply to your own home, start with the free 16 Zone Vastu Chakra Tool, read our Vastu methodology, or book an online consultation. Fees are on the consultation fees page.