Short answer: these Vastu diagrams show the core of Vastu Shastra at a glance: the 16 zones with their degrees, the five elements by direction, the 32 entrance positions on each side, a traditional room layout, common plot shapes, how to read a tilted plot, and our assessment process. Each is explained below and is free to view.
People often ask us for Vastu pictures and charts they can keep for reference. This page collects all eleven diagrams we use across the site, with a plain explanation of how to read each one. To see the same zones drawn on your own floor plan, use the free 16 Zone Vastu Chakra Tool.
The 16-zone Vastu wheel
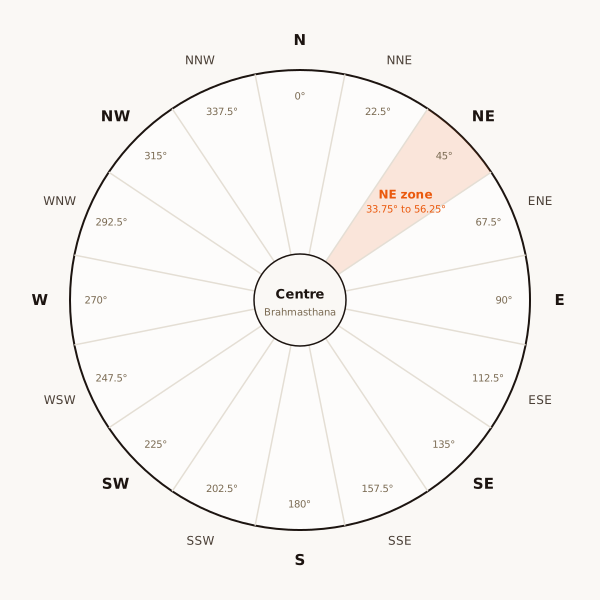
The wheel divides a plan into 16 zones of 22.5 degrees each, measured clockwise from true north at the centre. North runs from 348.75 to 11.25 degrees, North-East from 33.75 to 56.25, East from 78.75 to 101.25, and so on. It is the most useful of all Vastu diagrams, because almost every rule refers to one of these zones. Read the full chart in our 16 Vastu zones guide.
The five elements by direction
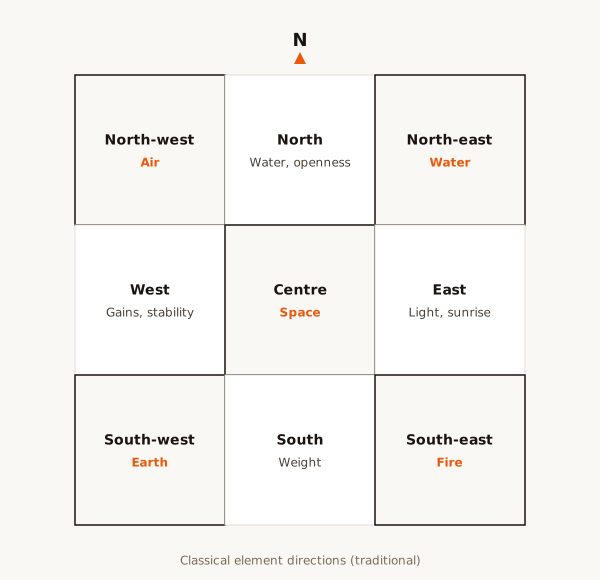
This chart shows the traditional element of each direction: water in the North and North-East, fire in the South-East and South, earth in the South-West, air in the North-West and space at the centre. Much familiar advice, such as the kitchen in the South-East, comes from this scheme. See our five elements guide.
All 32 entrance positions
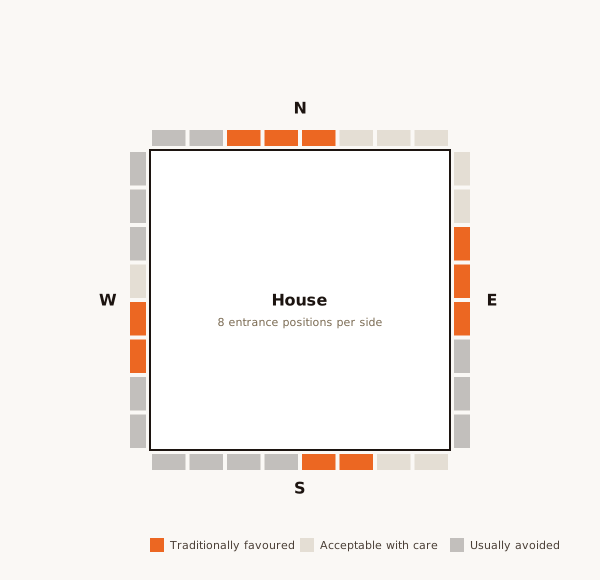
Each side of a plot is divided into eight entrance positions, or padas, 32 in all. The diagram marks the commonly favoured positions on every side. A door is read by its pada, not just by the direction it faces. Our guide to the 32 entrances explains each one.
North entrance positions
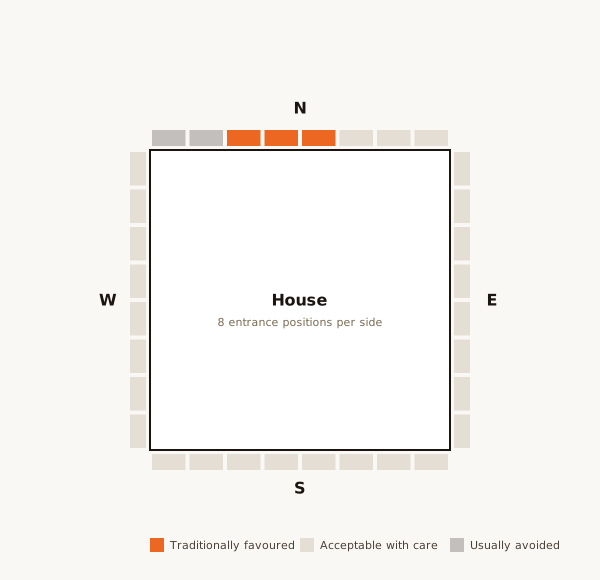
This diagram shows the eight padas on the North side, counted from the North-West corner. Our owner rulebook favours North 3, North 4 and North 5.
East entrance positions
The eight padas on the East side, counted from the North-East corner. East 3 and East 4 are the favoured positions.
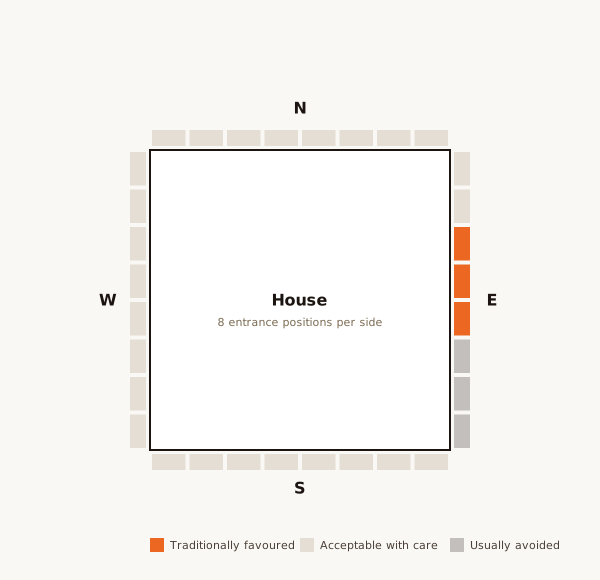
South entrance positions
The eight padas on the South side, counted from the South-East corner. South 3 and South 4 are the favoured positions. A south-facing home is not bad by itself; the pada matters.
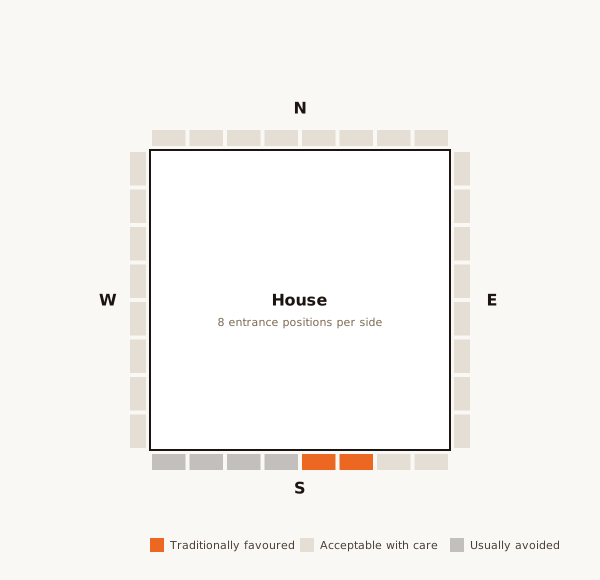
West entrance positions
The eight padas on the West side, counted from the South-West corner. West 3 and West 4 are the favoured positions.
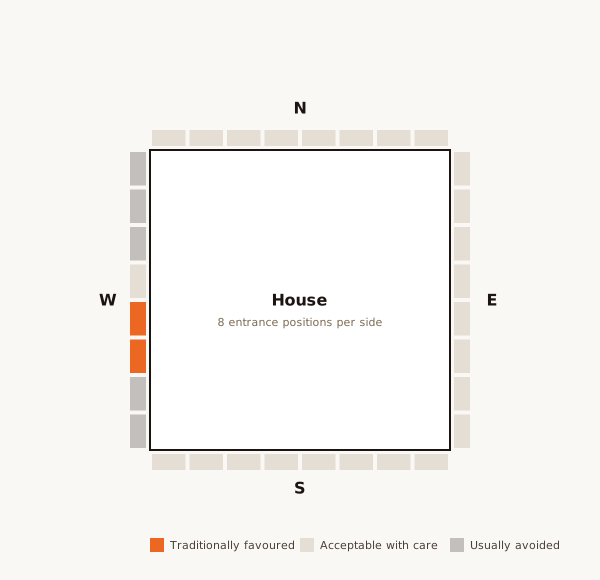
A traditional room layout
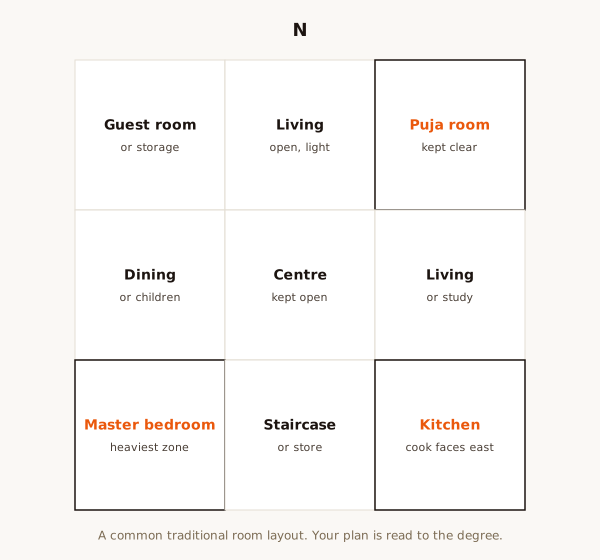
This plan shows a common traditional arrangement: the pooja space in the North-East, the kitchen in the South-East, the master bedroom in the South-West, living spaces towards the North and East, and an open centre. Real homes rarely match it exactly, and that is fine; it is a reference, not a rule that every home must follow. See Vastu for home.
Plot shapes
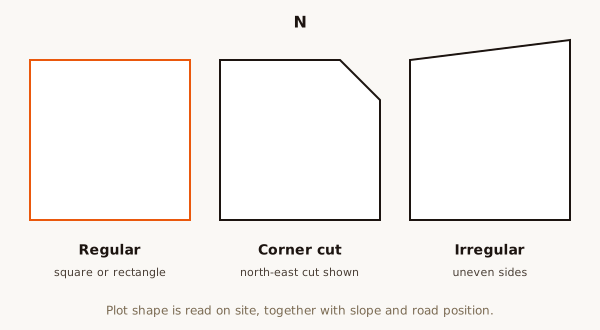
Square and rectangular plots are preferred in tradition, a plot narrower at the front (gaumukhi) is often preferred for homes, a plot wider at the front (sherdaha) for commerce, and irregular shapes are read zone by zone. See plot shape Vastu.
Reading a tilted plot
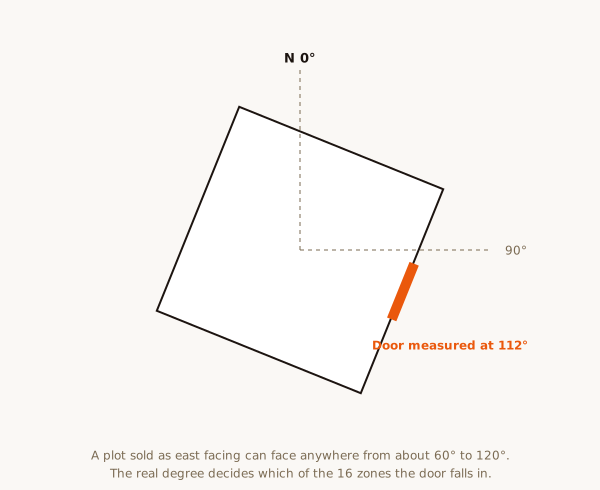
Most Bangalore plots are not aligned exactly with the compass. This diagram shows how a plot turned by some degrees is read: the zones are drawn from true north, not from the plot’s edges, so a wall that looks like the North wall may sit in the North of North-West or North of North-East zone. Our guide on how to check direction for Vastu explains the readings.
Our assessment process
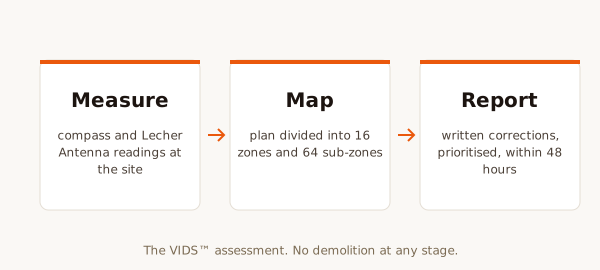
The last diagram shows the VIDS™ process we follow on every consultation: measure true north, find the centre, map the 16 zones, read each room, and write a ranked report within 48 hours. See the full Vastu methodology.
How to use these Vastu diagrams
Use the diagrams to understand the ideas, then apply them to your own plan with measurements rather than by eye. Three practical tips:
- Always measure true north at the centre of the home; a phone compass reading needs correcting for declination.
- Read rooms by the zone that holds most of their area, not by the wall they touch.
- Treat a diagram as a reference, not a verdict on your home.
If you are comparing two flats or plots, print the 16-zone wheel at the same scale as each plan, line up true north on both, and note which rooms change zone. That simple side-by-side check answers most first questions before you book a consultation.
Can I use these Vastu diagrams?
You are welcome to view and link to this page for personal reference. Please link back rather than copying the images, so readers can find the explanations. If you are an architect or designer and want to discuss a plan, see Vastu for architects and interior designers.
How the diagrams fit together
Read the diagrams in this order. Start with the 16-zone wheel, because it tells you which zone each part of a plan belongs to. Add the five elements chart to understand why each zone has its traditional character. Then look at the 32 entrance positions to read the main door, the room layout to see how rooms are usually matched to zones, and the plot shapes and tilted plot diagrams to understand the site itself. The process diagram ties them together into a consultation.
Each diagram answers one question. Together they cover most of what a homeowner needs to understand before reading a Vastu report.
Reading a diagram against your own plan
A diagram is drawn for an idealised square plot facing true north. Your home is almost certainly not that. To use these Vastu diagrams on a real plan, first mark the outer corners of the home, find the centre of that shape, set north from a measured compass reading, and then lay the 16 zones over the plan from that centre. That is exactly what the free 16 Zone Vastu Chakra Tool does for you, including the full wheel around the building, the 32 entrance padas, the vithis and a room marker table.
Two common mistakes are reading zones from a corner of the plot instead of the centre, and trusting the north arrow on a builder brochure without checking it. Either can move a room into a neighbouring zone.
Vastu diagrams for apartments
In a flat, the zones are drawn from the centre of the flat itself, not the whole tower. The tower orientation matters for light and views, but the flat’s own 16-zone map decides where its kitchen, toilets and bedrooms fall. Use the room layout diagram as a reference, and remember that most flats will not match it exactly: what matters is which rooms fall in which zones, and what can be adjusted without construction. See our apartment buying checklist.
Vastu diagrams for offices and shops
The same diagrams apply to offices and shops. The 16-zone wheel decides where the owner’s cabin, the cash counter, the reception and the pantry fall; the entrance diagrams read the shop front or office door; and the elements chart explains why the electrical room and pantry belong towards the South-East. For an office layout chart, see our office Vastu guide, and for retail see Vastu for shops.
A quick reference table
| Diagram | Answers the question |
|---|---|
| 16-zone wheel | Which zone is this part of my home in? |
| Five elements | Why does each zone have its character? |
| 32 entrances | Is my main door in a favoured position? |
| Room layout | Where are rooms traditionally placed? |
| Plot shapes | Is this plot shape preferred? |
| Tilted plot | How do I read a plot that is not square to north? |
| Process | How does a measured consultation work? |
What the diagrams cannot show
A diagram cannot show the true orientation of your home, the exact position of the centre, or how light and air move through your rooms through the day. It cannot show what is above or below a flat, the slope of a plot, or how a family actually uses each room. Those are the things a measured consultation adds. The diagrams explain the system; a measured reading applies it to one specific home.
That is also why we never judge a home from a sketch alone. A plan drawn by hand can be off by several degrees, which is enough to move a toilet, kitchen or door into a different zone. Measure first, then read the diagrams against the measured plan, and treat every traditional placement as guidance rather than a verdict.
Your next step
Try the free 16 Zone Vastu Chakra Tool to draw these zones on your own plan and download a PDF sheet, or book an online consultation for a measured reading. Fees are on the consultation fees page.