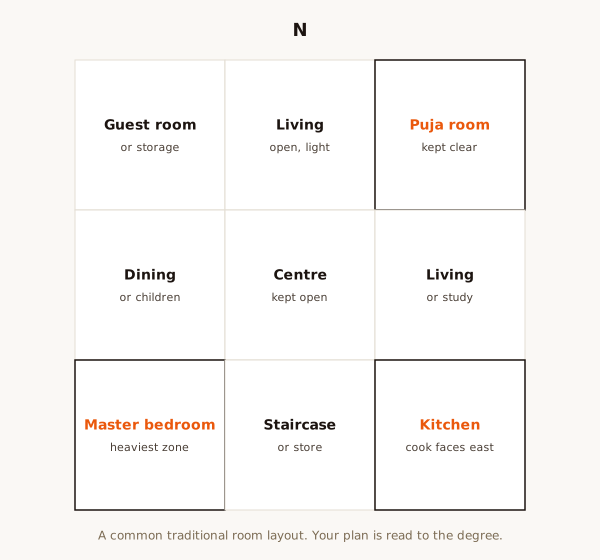
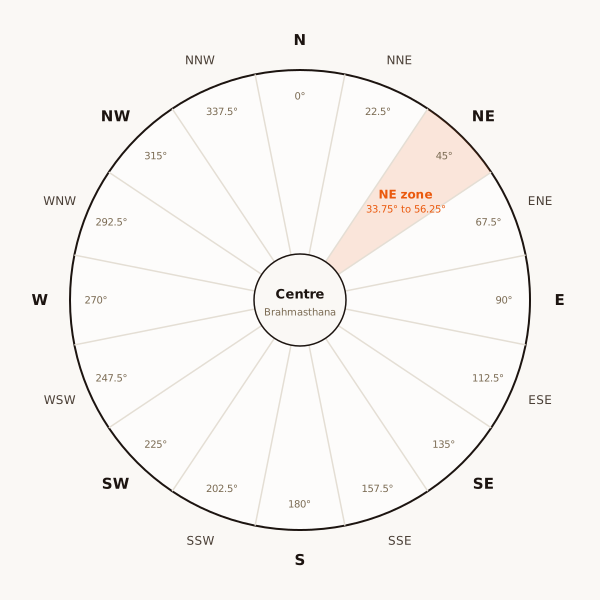
Short answer: 3BHK and 4BHK apartment Vastu evaluates your flat as an independent architectural system measured from its own geometric centre (Brahmasthan), not the whole residential tower. Across modern high-rise apartments, the master bedroom belongs in the South-West (Nairutya, 213.75° to 236.25°), the kitchen hob in the South-East (Agneya, 123.75° to 146.25°) or North-West, the puja corner in the North-East (Ishanya, 33.75° to 56.25°), and toilets strictly in the South-South-West or West-North-West. The biggest challenge in 3BHK and 4BHK flats is multiple attached bathrooms placed in the North-East or South-West due to builder plumbing shafts; these can be balanced completely without demolition using threshold metallic dividers and elemental colour resonance.
Vastu for 3BHK and 4BHK apartments requires a significantly more sophisticated approach than compact 1BHK or 2BHK units. In a spacious three-bedroom or four-bedroom flat, you are balancing multiple family members with differing sleep and work routines, three to four attached bathrooms, extended balconies, formal foyers, utility yards, open-concept modular kitchens, and dedicated work-from-home offices. Furthermore, contemporary high-rise towers in Bengaluru, Mumbai, Hyderabad, and Pune frequently feature curved facades, diagonal cut corners, and central ducting shafts that alter standard rectangular geometry.
This comprehensive guide details how to calculate the 16 zones for a multi-bedroom flat, room-by-room allocation rules for 3BHK and 4BHK layouts, how to manage builder plumbing shafts without breaking tiles, and practical zero-demolition corrections for existing homes.
How Vastu is calculated in high-rise apartments
Homebuyers frequently ask whether an apartment inherits the Vastu of the entire high-rise building or functions on its own. In our methodology, the flat is an independent spatial enclosure bounded by its own exterior walls and entry door.
We calculate the Vastu zones using these exact steps:
- Take the external boundary of the flat: Include the living spaces, internal bedrooms, and utility areas. Cantilevered open balconies are evaluated as secondary projections.
- Determine astronomical true north: Take compass readings along the main exterior wall and correct for local magnetic declination using the NOAA magnetic declination calculator. In urban concrete buildings, rebar and electrical shafts pull phone compass needles by 3 to 8 degrees, so multiple triangulation readings are essential.
- Find the centroid (Brahmasthan): For irregular or L-shaped 3BHK and 4BHK layouts, the geometric centre of mass is computed using polygon triangulation, never a simple corner-to-corner cross.
- Project the 16 zones: Radiate sixteen 22.5-degree sectors from the Brahmasthan outwards to the boundary walls. Every room, doorway, and fixture is evaluated by the sector it occupies.
For more on our foundational measurement principles, see our complete guide to The 16 Vastu Zones Explained with Degrees.
Master room allocation matrix for 3BHK and 4BHK flats
In a larger flat, distributing bedrooms and communal spaces to the correct directional quadrants ensures functional harmony and acoustic comfort:
| Apartment Function | Primary Recommended Zone | Acceptable Secondary Zone | Zones to Avoid |
|---|---|---|---|
| Primary Master Bedroom | South-West (Nairutya, 213.75°–236.25°) | South (168.75°–191.25°) | North-East, North, South-East |
| Second Master / Parents’ Room | South or West (258.75°–281.25°) | West-South-West | North-East, South-East |
| Children’s Bedroom / Study | West-South-West (236.25°–258.75°) | West or North-West | South-South-West, South-East |
| Guest Bedroom | North-West (Vayavya, 303.75°–326.25°) | West-North-West | South-West (creates prolonged guest stay) |
| Modular Kitchen & Hob | South-East (Agneya, 123.75°–146.25°) | North-West (303.75°–326.25°) | North-East (fire/water clash), South-West, Centre |
| Living Room & Foyer | North, East, or North-East | East-North-East | South-West, South |
| Puja Corner / Mandir | North-East (Ishanya, 33.75°–56.25°) | East or North | South-West, South, under beams, near toilets |
| Utility & Dishwashing | North-West or East-South-East | South-East | North-East, South-West |
| Servant Room (4BHK) | North-West or South-South-East | West-North-West | South-West, North-East |
Master bedroom placement: the South-West anchor
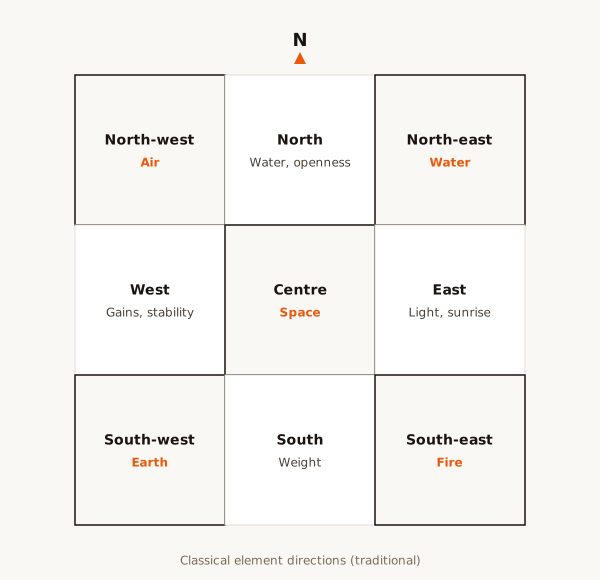
In classical Vastu, the South-West sector (Nairutya) represents the Earth element (Prithvi Tatva): stability, grounding, authority, and financial security. In a 3BHK or 4BHK flat, the primary breadwinner or head of the family should occupy the South-West bedroom.
Key guidelines for the master bedroom:
- Bed alignment: Position the bed along the South or West interior wall so that occupants sleep with their head pointing towards the South or East. Sleeping with the head pointing North is avoided as it aligns the body’s magnetic field directly against the earth’s geomagnetic polarity, frequently causing fragmented sleep and elevated blood pressure.
- Wardrobes and heavy storage: Install floor-to-ceiling wardrobes, dressing units, and heavy safes against the South and West walls of the bedroom, keeping the North and East sides open and light.
- Balcony in master bedroom: Many luxury 4BHK apartments feature a private balcony attached to the master bedroom in the South-West. If your master bedroom has a South-West balcony, avoid leaving it bare; use heavier planters or shaded roll-down blinds to prevent thermal afternoon overheating.
For more sleeping guidelines, read our detailed guide on sleeping direction as per Vastu.
Second and third bedrooms: children, students and parents
Allocating the remaining bedrooms in a 3BHK or 4BHK flat depends on the age and occupations of family members:
Parents and Elders
Elderly parents thrive in bedrooms located in the South, West, or South-West sectors. These zones provide grounded energy, quiet acoustic separation from hallway noise, and steady thermal stability. Avoid placing elderly parents in the North-West, which is ruled by the Air element and movement, as it can cause sleep restlessness.
Children and Students
The West-South-West (WSW, 236.25° to 258.75°) is the zone of knowledge retention, study, and discipline. A children’s bedroom located in WSW or West supports focused study habits. Position study desks so students face East or North while working. The North-West is also an acceptable secondary bedroom for younger children.
Guest bedroom and servant quarters in 4BHK apartments
In premium 4BHK and 5BHK luxury flats, managing guest rooms and staff quarters correctly prevents domestic friction:
- Guest bedroom in North-West (Vayavya): The North-West is ruled by the Air element (Vayu Tatva), which governs movement and transient visits. Placing the guest bedroom here ensures guests feel comfortable and welcomed, while naturally preventing overstaying. Never allocate the South-West bedroom to temporary guests.
- Servant quarters and staff washrooms: In large apartments with separate service entries, the domestic help’s room is best positioned in the North-West or South-South-East sectors. Avoid placing servant quarters in the North-East (which clouds decision-making) or South-West (which creates authority conflicts with household staff).
The multiple attached bathroom challenge in builder floor plans
In modern 3BHK and 4BHK developments, every bedroom typically includes an en-suite attached bathroom. Because builders stack plumbing lines vertically across 20 to 30 floors, developers frequently locate bathroom shafts in the corners of the floor plate, often dropping toilets into the North-East or South-West.
Our strict rulebook states: a toilet anywhere from North round to East (N, NNE, NE, ENE, E) is not acceptable. Toilets are favoured only in South-South-West (SSW) and West-North-West (WNW).
When an existing apartment has a misplaced attached toilet, you do not need to reconstruct the bathroom. We apply non-demolition containment:
- Threshold metallic divider: Embed a 2mm brass or copper strip flush into the flooring beneath the bathroom door frame. This energetically partitions the toilet’s negative drainage field from the adjoining bedroom.
- Door discipline: Keep the bathroom door closed at all times. Install an automatic spring closer if necessary.
- Exhaust ventilation: Ensure high-volume mechanical exhaust ventilation runs continuously to expel damp air.
- Neutral finishes: Avoid bright red, blue, or black tiles inside misplaced bathrooms. Use neutral off-whites or soft greys.
For more on bathroom rules, read: Vastu for Toilet and Bathroom and Toilet Direction Vastu by Zone.
Open American kitchens, island hobs and utility areas
Contemporary apartments increasingly feature open-concept layouts where the kitchen merges seamlessly with the living and dining hall. This creates specific spatial dynamics:
- Ideal kitchen zone: South-East (Agneya, 123.75° to 146.25°), the home of the fire element. The secondary acceptable zone is North-West (Vayavya).
- Hob orientation: The cooking stove must be positioned so that the cook faces East while preparing food. Facing South or North while cooking is avoided.
- Sink vs stove separation: Water and fire are opposing elements. Maintain at least 3 feet of separation between the cooking hob and the kitchen sink, or place a wooden cutting block between them.
- Kitchen islands: If your 4BHK includes a central kitchen island, ensure the gas or induction hob is installed on the perimeter counter against a solid wall, leaving the island for food preparation or breakfast seating.
- Utility and wet kitchen: The utility balcony (holding the washing machine, dishwasher, and sink) is best located adjoining the kitchen in the South-East or North-West. Avoid locating open wet washing areas in the South-West.
Explore full kitchen guidance in our article: Vastu for Kitchen.
Main door and corridor entrance padas
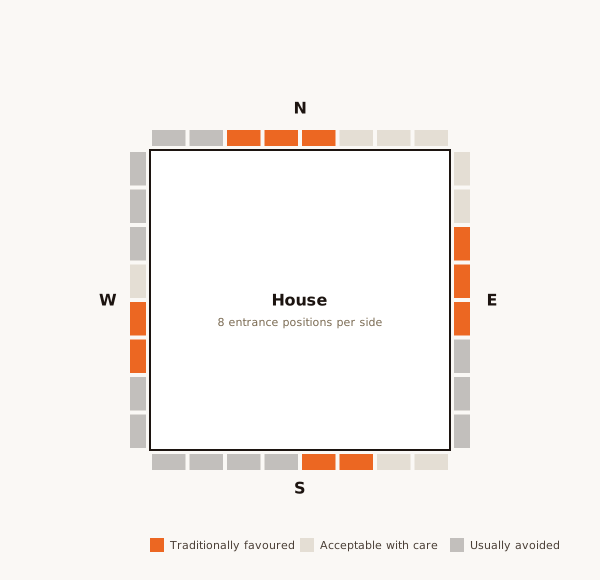
In high-rise apartment complexes, your front door opens into an elevator lobby or shared corridor. The entrance must be evaluated against the classical 32 entrance padas measured from your flat’s centroid:
- Favoured door padas: N3, N4, N5 on the North wall; E3, E4 on the East wall; S3, S4 on the South wall; and W3, W4 on the West wall.
- Corridor alignment: Avoid choosing flats where the front door directly faces an open elevator shaft, fire escape staircase, or an unlit blank wall. An entrance foyer with warm 3000K illumination and a clean threshold helps smooth corridor turbulence.
- Shoe rack placement: Keep heavy shoe storage outside the immediate path of the main door. Shoe cabinets belong against South or West exterior walls, never in the North-East corner of the foyer.
Check the exact degree of your entrance door using our 32 Entrances Vastu with Degrees Chart.
Living room, dining and the central Brahmasthan
The living room and dining hall form the central social core of a 3BHK or 4BHK home. In modern layouts, this area frequently overlaps with the Brahmasthan (the geometric centre):
- Keep the centre open: The Brahmasthan represents the Space element (Akash Tatva). It should be uncluttered, well-ventilated, and free of heavy structural pillars, sunken sunken seating pits, or double-height heavy chandeliers directly in the exact center.
- Dining table placement: The ideal zone for the dining table is the West, East, or North-West. Avoid placing the dining table directly underneath an exposed overhead structural beam.
- Sofa and media console: Position heavy L-shaped sofas against the South and West walls of the living room. The television and media console are best wall-mounted against the East or North wall.
For more living area tips, see: Vastu for Living Room.
Balconies, terraces and extended corners
Modern luxury flats often feature expansive wraparound balconies or private rooftop terraces:
- North and East balconies: These are ideal. They invite gentle morning sunlight, cool breezes, and keep the northern water and eastern air quadrants open. These balconies are perfect for light indoor greenery and morning seating.
- South and West balconies: In tropical climates like Bangalore, south and west balconies absorb blistering midday and afternoon solar heat. Use deep overhangs, exterior wooden louvers, or shaded roll-down blinds. Avoid creating heavy water features or fountains on South-West balconies.
- Balcony cuts and extensions: An open balcony that juts out from the main building outline does not always create a harmful structural extension. We evaluate whether the balcony forms part of the heated internal envelope or sits as an external cantilevered slab.
Read more on balcony placement: Vastu for Balcony and Utility Area.
Work from home and study desk orientation
With hybrid work culture established across tech and corporate sectors, 3BHK and 4BHK apartments almost always accommodate at least one dedicated home office or multi-person study desk:
- Ideal home office zones: West-South-West (WSW, knowledge and financial discipline), North (career growth and client flow), or East (social outreach and administrative leadership).
- Desk seating direction: Sit facing North or East while working on your laptop or taking video conference calls. Ensure there is a solid wall directly behind your chair; avoid sitting with your back to an open doorway or large window.
- Router and tech equipment: Keep inverters, heavy network switches, and uninterruptible power supplies (UPS) in the South-East or North-West sectors, away from the North-East meditation corner.
For detailed workplace guidelines, explore: Vastu for Home Office.
10-point pre-purchase checklist for apartment buyers
Before you pay a non-refundable booking deposit on a new 3BHK or 4BHK flat, verify these 10 architectural parameters:
- 1. Main door pada: Check whether the flat entry falls in a favoured pada (N3-N5, E3-E4, S3-S4, W3-W4) on the corridor wall.
- 2. Kitchen quadrant: Confirm the modular kitchen is located in the South-East or North-West.
- 3. Master bedroom: Verify that the primary master bedroom occupies the South-West sector.
- 4. North-East purity: Ensure there are no attached bathrooms, utility duct shafts, or toilets in the North-East corner of the flat.
- 5. Brahmasthan freedom: Confirm that the center of the apartment is not blocked by a structural load-bearing concrete shear wall or bathroom.
- 6. Bedroom balance: Ensure secondary bedrooms occupy the West, South, or North-West.
- 7. Balcony orientation: Confirm whether primary living room balconies face North or East for optimal light.
- 8. Regular perimeter shape: Avoid flats with sharp 45-degree acute corners or large missing cut quadrants.
- 9. Floor plate position: Check where the flat sits on the overall building floor plate (avoid units directly over massive basement diesel generators or STP plants).
- 10. Cross ventilation: Ensure windows provide natural East-to-West or North-to-South cross-ventilation.
If you are choosing between two or three units in a residential project, our pre-purchase Vastu check (₹10,000) compares all options side by side with a written diagnostic report in 48 hours.
Zero-demolition corrections for existing flats
If you have already purchased or rented a 3BHK or 4BHK flat with structural imperfections, there is no reason to worry or panic. We do not sell greed and fear. In our practice, over 95% of spatial imbalances in apartments are resolved completely without breaking tiles, altering plumbing, or knocking down drywall:
- Threshold metallic energy dividers: Embedding narrow 2mm brass, copper, or aluminium strips flush with the flooring beneath door frames energetically isolates unfavourable bathroom or entrance sectors.
- Circadian room swapping: Swapping the functions of bedrooms so that the right family member occupies the zone best aligned with their daily focus.
- Elemental colour resonance: Repainting accent walls with specific warm or cool tones to balance elemental clashes without construction.
- Lighting and reflector therapy: Using focused 3000K warm lighting to uplift shadowed entries or strategic mirrors to visually expand cut corners.
Learn more about our non-invasive solutions: Zero-Demolition Vastu Corrections.
Next step
If you are planning to book, renovate, or move into a 3BHK or 4BHK apartment, get your floor plan audited by an experienced professional. Send your builder blueprint or hand-drawn plan and Google Maps pin to Raghavendra Hebbur on WhatsApp at +91 97391 05574. We will evaluate your 16 zones and entrance padas with complete mathematical transparency and provide your written report within 48 hours.