As a Vastu consultant in Sarjapur Road, most of our work happens before the keys are handed over. Families call us while they are choosing a tower, waiting for possession or planning interiors, from the Bellandur end of the road through Kaikondrahalli, Dommasandra and on towards Sarjapur town. We read each home with instruments and send a written report within 48 hours, and nothing we suggest involves demolition.
Our method applies traditional Vastu Shastra with measurement: compass readings at several points, a 16-zone map from the exact centre of the home and, on site, a Lecher Antenna scan for geopathic stress. This page explains how that works for the new apartments, villas and plots that make up most of the corridor.

A corridor still being built
Sarjapur Road has grown fast. Large apartment towers, villa communities and plotted layouts have come up along the road and its side roads, and many are still under construction. For a buyer, that is an advantage: almost every Vastu decision that matters inside a new home is still open.
The structure, entrance and plumbing are fixed by the builder. Everything else, from the wardrobes and kitchen counter to the puja unit, bed positions and lighting, is decided in the next few months. Planning those with a zone map costs nothing extra and avoids redoing interiors later.
It also means comparing units is worth the effort. Two flats on the same floor can read very differently once you map them, especially corner units and mirrored layouts.
What a Vastu consultant in Sarjapur Road reviews before you buy
When you send us plans before booking, we compare the units you are considering from the drawings. We look at:
- The entrance and which of the eight positions on its side it occupies.
- Kitchen and stove position, and whether fire and water sit against each other.
- Master bedroom zone, ideally the south-west.
- North-east use: open and light, or a toilet and utility.
- Balcony and glazing on each side of the flat.
- Overall shape of the unit, including cuts and projections.
We tell you which unit suits you better and why, in plain language, usually within two working days of receiving clear plans.

From brochure to possession
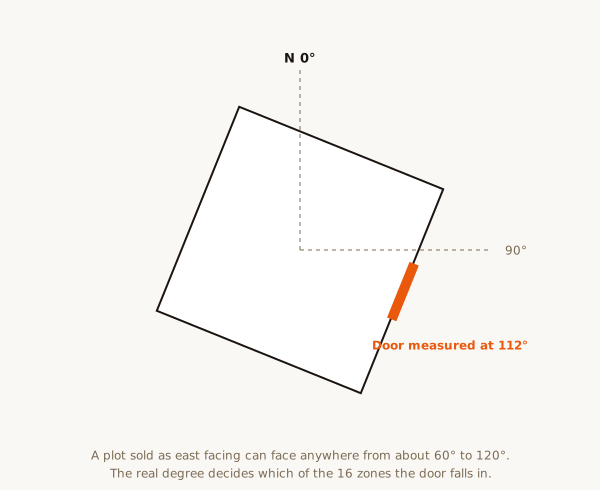
Brochure plans are enough for a first opinion, but they are drawings. Once the structure is built, actual orientation can differ by a few degrees, which can move a door or a kitchen into a neighbouring zone. That is why we always recommend a fresh on-site reading at possession.
At that visit we take compass readings at several points inside the flat, note the real positions of windows, ducts and shafts, and scan bedrooms and work areas with the Lecher Antenna. The report that follows is the document your interior designer works from.
Before you book, also confirm the project registration on the Karnataka RERA portal. It is a legal check, separate from Vastu, and every buyer should do it.
Planning interiors with your designer
Most interior work on Sarjapur Road happens in a short window after possession. We share the zone map and a placement note with your designer so the main decisions are right the first time:
- Heavy wardrobes and storage towards the south and west walls.
- Beds positioned so the head points south or west.
- The stove in the south-east part of the kitchen where possible, with the cook facing east.
- The puja unit in the north-east, kept uncluttered.
- The study desk facing north or east, with a wall behind the chair.
None of this needs construction. It is the same work your designer is already doing, placed with a little more care.

Villas and plots further down the road
Beyond the main apartment cluster, Sarjapur Road has villa communities and plotted layouts where families build their own homes. Here the plot is part of the reading: its shape, any cut or extended corners, the sides the roads touch and the slope of the land.
For villas in gated communities we read the compound, gate, staircase, sump and overhead tank along with the rooms. For an empty plot, we visit before you buy and give a written opinion. If you then build, we review your architect’s drawings before work starts.

How the visit and report work
A typical apartment visit takes one to two hours. We note what each room is used for, where heavy furniture sits and how light enters, then build the 16-zone map from the measurements rather than from the brochure.
Within 48 hours you receive the written VIDS report: the zone map, every reading, what is working, what needs attention and the corrections in priority order. You can see the format in our sample Vastu report, and current fees are on the Pricing page.

Questions we hear on Sarjapur Road
“Is a brochure plan enough?” For comparing units, yes. For final corrections, we confirm on site.
“The project is advertised as Vastu compliant. Do I still need a check?” That label usually covers the entrance direction only. Our page on builder projects explains what it leaves out.
“Can you work while I am abroad?” Yes. Plans are reviewed online and a family member can host the possession visit while you join by video.
“Do you sell products?” No. All corrections use placement, room use, colour and light.
Checks while the building goes up
If you bought early, there is a long gap between booking and possession. Use it. Builders often allow small changes during construction, such as kitchen counter layouts, electrical points and sometimes the position of an internal door. These are worth discussing early, because they cost little before the walls are plastered.
We review the latest layout drawings, mark where the stove, sink, fridge and wardrobes would sit best in the 16-zone map, and suggest which electrical points to request. You take that note to the builder’s customer care team. It is a small step that saves rework later.
Problems we often find in new flats
A few patterns repeat across the new towers on this road:
- A toilet or bathroom in the north-east corner of the flat.
- The kitchen opening directly towards the main door.
- A staircase-style duct or shaft running through the centre of the home.
- A balcony that makes the south-west the most open part of the plan.
- Master bedrooms placed in the north-west or north-east.
Each of these has a non-structural correction: keeping doors closed and the zone light, using screens and placement to break a direct line, keeping the centre uncluttered, balancing an open south-west with heavier furniture and choosing a different room as the master bedroom.
Buying from abroad
A good share of Sarjapur Road buyers are NRIs working in the US, UK, Gulf or Singapore. The process works the same way at a distance. We compare units from the plans you share, discuss them on a video call at a time that suits your time zone, and visit the flat at possession on your behalf.
Family members in Bangalore are welcome to join the visit. You receive the readings, photographs and the written report digitally, and we walk you through it on video. Our page on Vastu consultation for NRIs covers homes abroad as well.
Choosing a villa plot inside a layout
Inside a gated villa layout, plots that look similar on the site plan can differ a great deal on the ground. Corner plots, plots near the clubhouse, plots at a bend in the internal road and plots on a slope all read differently.
When you shortlist, we visit and compare them on shape, road position, slope and what surrounds each one. We then recommend an order of preference and explain the reasoning, so the final choice is yours with clear information. If you go ahead and build, the same zone map guides your architect’s plan.
Rented flats on the corridor
Not everyone on Sarjapur Road is buying. Many people rent here while their own flat is being built nearby. A short consultation for a rented home focuses on what you can change today: which room to sleep in, bed and desk direction, where to keep heavy storage and how to keep the north-east and the centre clear. Those habits carry over to the new home when you move, and the zone map we prepare for your purchase then builds on what you already know works for your family.
Nearby areas we cover.
Frequently asked questions.
Can you check a Sarjapur Road flat before I pay the booking amount?
Yes. Send the unit floor plan and master plan. We give you an initial assessment from the drawings, usually within two working days.
Is a brochure plan accurate enough for Vastu?
It is enough for a first opinion and for comparing units. We always confirm with an on-site reading once the structure exists, because the built orientation can differ by a few degrees.
Can you work with my interior designer?
Yes. We share the zone map and placement notes with your designer so the kitchen, wardrobes and beds are planned correctly the first time.
Do you serve areas beyond Sarjapur town?
Yes, villa communities and plotted layouts further along the road are covered on-site. Travel beyond city limits is agreed when we quote.
Have a property here you want assessed?
Share the property type and a floor plan on WhatsApp for an exact quote and the next available date.