Vastu for showrooms is a 16-zone assessment of a large, display-led space: the entrance and glass frontage, the display floor, the billing desk, the customer lounge and the storage behind it. At Vardhini Vastu, Raghavendra Hebbur maps all of these on site using the VIDS method, then plans corrections around how your showroom actually sells, with no demolition.
A showroom is bigger and more open than a shop. Customers wander, sit, compare and come back. That makes circulation, sight lines and the placement of the main display as important as the position of the door, and it is where most of our attention goes.

What the showroom assessment covers
We treat the showroom as one plan, even if it runs over two levels or has a mezzanine. The centre is fixed, true north is measured on site, and the 16 zones are laid over the real floor.
- Main entrance position in degrees, plus any secondary or service doors
- Glass frontage, window displays and external signage
- Hero display, feature walls and the route customers take
- Billing desk, cash and the manager seat
- Customer lounge, test or trial areas and the consultation table
- Back-of-house storage, loading point and stock room
- Toilets, pantry, electrical room and DG set if any
Each is recorded against its zone, so the report becomes a working reference for your visual merchandising team and store manager.
Entrance and frontage for a showroom
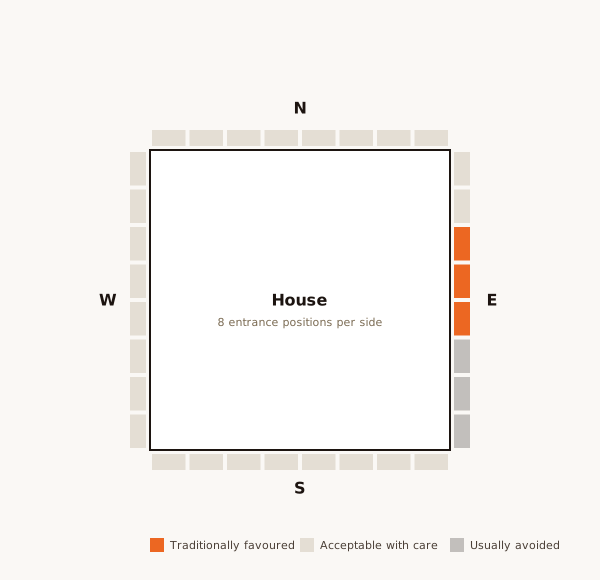
Most showrooms have a wide glass front and one main door, often on a busy road that decides the facing for you. We measure the exact pada of the door. A door in a favourable position of the east or north usually stays as it is. A weaker position is treated with threshold work, flooring colour and lighting.
We also look at what blocks the frontage: a pillar right in front of the door, a transformer, a tree or a parked vehicle line. Some of these are outside your control, and we tell you plainly which ones matter and which ones do not.
Display zones and customer circulation
Light, high-value display sits well along the north and east, where natural light usually enters. Heavy items such as furniture, large appliances or vehicles are better placed towards the south and west. The north-east should stay the most open and well lit part of the floor.
Customers should be able to walk in a natural loop, ideally moving clockwise, without dead ends. We note where people stall, where a display blocks the path and which corners nobody ever reaches. Product category does not change the zone analysis; layout and direction do.

Billing, cash and the manager cabin
The billing desk sits best in the south-west or west part of the floor, with the staff facing north or east. The cash drawer or safe should open towards the north. The showroom manager, if they have a cabin, is best in the south-west, close to but not inside the billing area.
A common pattern is a billing counter placed right at the entrance in the north-east for convenience. If it cannot move, we work on the seat, the direction faced and what sits behind it.
Common issues we see in showrooms
A typical showroom we are asked to look at has been through two or three layout changes as the brand mix changed. Patterns we often find:
- Stock cartons stored in the north-east because it is near the loading door
- A heavy feature wall or large unit placed in the north or east
- The customer lounge squeezed into the south-east beside the pantry
- Mirrors and glossy panels reflecting the main door
- A dark, unused south-west corner on the upper level
- An electrical room or DG set in the north-east
All of these can be handled by changing use, moving fixtures and adjusting colour and light.
How the visit or online review works
For a showroom in Bangalore we visit before opening or on a closed day. Because of the size, readings are taken at several points across the floor and corrected for magnetic declination, which you can check on the NOAA magnetic declination calculator. Where possible we also use a Lecher Antenna to check for geopathic stress at the billing desk and manager seat.
For showrooms in other cities, a scaled plan with a north arrow and a video walk-through allow a full online consultation. Brands with several locations get a separate assessment for each one, since orientation and layout differ from site to site. An online assessment uses traditional Vastu only, the 16-zone map and the 3×3 grid drawn on your plan; geopathic stress readings need a site visit.

Corrections without closing the showroom
All our corrections are non-demolition. For a showroom they usually mean re-planning the display layout, shifting the billing desk, moving storage out of the north-east, changing colour on selected walls or the floor and adding light to dull zones.
Work can be done in stages, often overnight, so the floor stays open. If a correction genuinely needs construction, we say so and leave the choice to you. Our approach is explained in zero-demolition Vastu corrections.
What you receive
Within 48 hours of the visit you receive a written report: your plan marked into 16 zones, a table of every display, desk and room with its zone, and a ranked list of corrections. Each point explains what to change and why. A sample Vastu report shows the format.
Fees for Vastu for showrooms
Showrooms are assessed at our commercial rate, which starts from ₹51,000. The final fee depends on floor area, number of levels and travel for locations outside Bangalore. A multi-location brand receives a quote that reflects each site.
For an early look at a plan from anywhere, our online consultation is ₹5,000. Full details are on the pricing page. We sell no products and take no commission from developers, landlords or fit-out contractors.
During a redesign or before a new lease
The most useful time to bring us in is during a redesign, when your interior designer is still moving things on paper. A cabin or billing desk that moves on a drawing costs nothing. The same move after the fit-out costs time and money.
If you are comparing two or three spaces for a new showroom, we can review the plans before you sign and tell you honestly which one is easier to set up well. That is not a sales prediction, and we will not offer one.
Why Vardhini Vastu
Raghavendra Hebbur has more than 10 years in Scientific Vastu practice and works from Bangalore. The VIDS method measures 16 zones of about 22.5 degrees each from true north, and his work is grounded in classical texts such as the Aparajitaprccha. There is no astrology, no remedies for sale and no guaranteed outcome. You get a measured reading of your showroom and advice your team can act on.
Showrooms on two levels or with a mezzanine
Many showrooms in Bangalore run over a ground floor and a mezzanine or first floor. In Vastu for showrooms we read each level as its own plan, with its own centre and 16 zones, and then check how the staircase connects them.
A staircase in the north-east or the centre of the floor is a common issue. It cannot usually be moved, so we work on lighting, colour and keeping the area under and around it clear. The upper level is often the better place for heavy stock and slow-moving display, especially towards the south and west.

Who should call us
Brand owners opening a new showroom, franchisees setting up to a brand layout, and owners planning a refit get the most from Vastu for showrooms, because the layout is still flexible. We also help owners of established showrooms who want an honest, measured review before spending on a new interior.
If your brand gives you a fixed planogram, we work inside it. The report separates what the brand controls from what you can change, so you are not asked to break brand rules.
Small daily habits that help
Some advice is simply good upkeep. Keep the glass frontage and signage clean and fully lit. Replace fused lights straight away. Do not let returns and damaged stock collect in the north-east or near the entrance. Clear the billing desk of old paperwork at the end of each day. These cost little and keep the space feeling open and cared for.
Further Vastu reading
If you want to understand the zones before the visit, start with 16 Vastu zones explained and our note on Vastu for the main door and entrance. Both apply directly to a showroom floor.
Related services.
Nearby areas we cover.
Frequently asked questions.
Is this different from Vastu for Shops?
The method is the same; showrooms are assessed with more attention to display layout and circulation given the larger scale.
Can this cover multiple showroom locations for the same brand?
Yes. Each location is assessed on its own, since orientation and layout differ.
Does product category affect the assessment?
No. The zone analysis is based on layout and direction, not the products sold.
Can this be done during a showroom redesign?
Yes. It's most useful at exactly that stage.
Have a property here you want assessed?
Share the property type and a floor plan on WhatsApp for an exact quote and the next available date.