Warehouse vastu starts where your goods start: the loading bay. From there it follows stock into receiving, up into the racks, out through picking and packing, and onto the truck at dispatch. A warehouse is a building made for movement, and its layout decides whether goods flow through or settle in corners. We assess warehouses, godowns and logistics sheds in and around Bangalore, and review layouts online for sites in other cities.
It makes no difference whether you own or lease the building. The assessment covers the entrance, the internal layout and the boundary together, and the corrections work with your racking and operations as they are.

What a warehouse vastu review covers
On a warehouse visit we map:
- Loading and unloading bays, dock doors and ramps
- The main vehicle gate and the staff entry
- Receiving, quarantine and returns areas
- Racking rows, bulk floor storage and mezzanines
- Picking, packing and dispatch staging
- Forklift charging, the generator and electrical panels
- The warehouse office, security cabin, rest rooms and toilets
Each point is placed in one of 16 zones, each about 22.5 degrees wide, measured from true north rather than from the compass needle alone.

The loading bay is the front door
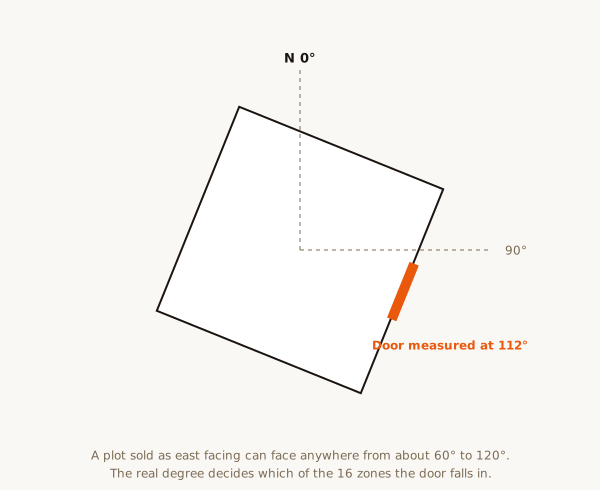
In a home, the main door is the first thing we check. In a warehouse the loading bay plays that role, because it is where everything arrives and leaves. We read which pada each dock door falls in, not just which wall it is on. Two shutters on the same south wall can sit in very different positions.
Where a building has bays on more than one side, we suggest which to use for inbound and which for outbound, based on zone. That is usually a change in routine and signage, not construction.

Racking and storage by zone
- South-west: the heaviest, slowest-moving stock and the tallest racking
- South and west: bulk storage and reserve stock
- North-west: fast-moving goods and dispatch staging, where stock is meant to leave
- North and east: lighter goods, sample areas and the warehouse office
- South-east: forklift charging, the generator and electrical panels
- North-east and centre: kept as clear and light as the racking plan allows
Tall, full racks in the north-east are one of the most common findings. The racks can rarely be removed, but the load on them can often be changed.

Following stock from inbound to outbound
A clear warehouse moves goods in one direction. Inbound stock arriving from the south or west and leaving towards the north-west or north follows the classical pattern of heavy settling and light moving out.
Many buildings have a single dock wall, so inbound and outbound share the same doors. In that case we look at where staging areas sit on either side of the dock, and whether loaded pallets wait in a zone that encourages them to move. Small changes to where pallets are parked can make a real difference to how the floor feels.

Common issues in warehouses
A typical warehouse we visit has a sound building and a layout that grew around whoever used it first.
- Returns and damaged stock piled in the north-east
- Dispatch staging in the south-west, so loaded pallets wait too long
- Forklift charging in the north-east because the power point was there
- The main truck gate in a weak pada
- The warehouse office placed in the centre of the floor
- Empty pallets and packing waste blocking the open zone
We rank each finding, so your operations team knows where to start.
How the visit works
We time the visit around your loading schedule. Compass readings are corrected for magnetic declination, the difference between magnetic and true north, which you can check on the NOAA magnetic declination calculator. We then walk the boundary, the docks, each racking block and every utility point.
Where a site visit is possible, we take Lecher Antenna readings for geopathic stress at the office desks and the security cabin, where people sit for long hours. For warehouses outside Bangalore, an online consultation works from the layout drawing and compass photographs. An online assessment uses traditional Vastu only, the 16-zone map and the 3×3 grid drawn on your plan; geopathic stress readings need a site visit.
Warehouse vastu corrections without demolition
- Re-slotting the heaviest items into south-west racks
- Moving returns and damaged stock out of the north-east
- Assigning inbound and outbound bays by zone
- Relocating forklift charging to the south-east where wiring allows
- Using floor marking colours to support weak zones
- Keeping the north-east aisle clear and well lit
None of this needs a wall broken. Our guide to zero-demolition corrections explains the wider approach. If a change truly needs civil work, such as a new dock door, we say so and leave the call to you.
Leased buildings and system changes
Leased warehouses are assessed the same way as owned ones. Because the corrections are about placement and use, the landlord rarely needs to be involved.
If you are rolling out a new warehouse management system or re-slotting stock, that is a good moment to apply Vastu as well. The physical moves are happening anyway, so the zone advice can be folded into the same plan without extra disruption.
What you receive
Within 48 hours you receive a written report: the marked warehouse plan with the 16-zone grid, the dock and racking findings, and corrections ranked by weight with a note on effort. See the sample Vastu report for the format.
Fees
Warehouse assessments fall under commercial and industrial work, starting from ₹51,000. Floor area, number of buildings and travel set the final fee. The full list is on our pricing page. A pre-purchase plot report for land you have not yet bought costs ₹5,000.
When to call us
- Before signing a lease on a new warehouse
- Before installing new racking or a mezzanine
- When re-slotting stock or rolling out a new system
- When dispatch delays or stock build-up keep returning after process changes
- Before building a warehouse on your own land
Warehouse vastu sits alongside good logistics practice. It does not replace it.
Before you lease or build
When comparing buildings, ask for the layout drawing and note which wall the dock doors are on. A short online review before you sign can rule out a building with a difficult bay position. If you are building, our plot buying checklist and the industrial plot service cover land selection.
Why Vardhini Vastu
Raghavendra Hebbur has more than 10 years of Scientific Vastu practice in Bangalore. He built the VIDS 16-zone method and studies the Aparajitaprccha, one of the classical texts on building layout.
We sell nothing and take no commission from builders or landlords. Every recommendation comes from measurement on your site. For background, read the complete industrial guide and our methodology.
Water, toilets and drainage
Warehouses use little water, but where it sits still matters. Underground sumps and borewells suit the north or north-east of the plot. Overhead tanks are heavy and suit the south-west or west.
Toilets and wash areas are best kept in the west or north-west, away from the north-east and the centre of the building. We also check which way roof water and yard drains run, since water leaving towards the north or east is the classical preference.
Cold rooms and temperature-controlled storage
Cold rooms and chillers add heavy insulated boxes and noisy plant to the floor. The insulated rooms themselves suit the south or west, where weight is welcome. Condensers and compressors belong outside in the south-east or north-west, depending on the space and the airflow they need.
We do not comment on refrigeration engineering. We only look at where each part sits in the grid, and suggest the best of the positions your engineer considers workable.
The warehouse office and security cabin
The office is where stock is counted and orders are released. A desk in the north or east part of the building, facing north or east, is the classical preference. The manager seat should have a solid wall behind it rather than an open aisle.
The security cabin sits at the gate by necessity, but it should not block the north-east corner of the plot if another position is possible. Our office guide covers desk placement in more depth.
Vastu for units in logistics parks
Many warehouses today are units inside a shared logistics park, with a common gate and road. We read your unit as its own grid, then note how the shared gate and access road meet it. You cannot change the park, but you can choose which of your own doors to use and how to lay out the inside.
Nearby areas we cover.
Frequently asked questions.
Does racking layout factor into the assessment?
Yes. Storage and racking zones are assessed the same way room layout is elsewhere.
Can this be done for a leased warehouse?
Yes, regardless of ownership.
Is the loading bay direction significant?
Yes. It's one of the first elements assessed, similar to an entrance.
Can this be done alongside a warehouse management system rollout?
Yes. It doesn't interfere with operational or software changes.
Have a property here you want assessed?
Share the property type and a floor plan on WhatsApp for an exact quote and the next available date.