Vardhini Vastu is a Vastu consultant in JP Nagar for independent houses in the older phases and apartments in the newer ones, from the 1st Phase near Jayanagar out to the 7th, 8th and 9th Phases towards Bannerghatta Road and Kanakapura Road. We measure each home on site, map it into 16 zones and send a written report within 48 hours. Nothing we recommend involves demolition.
Our method applies traditional Vastu Shastra with instruments: compass readings at several points, a zone map drawn from the exact centre of the home and a Lecher Antenna scan. Here is how that works for the two kinds of JP Nagar home.

Two JP Nagars, one method
The earlier phases of JP Nagar are mostly independent houses on planned sites, many rebuilt over the years with rental floors. The later phases are dominated by apartment complexes and gated communities. Families often move from one type to the other within the same neighbourhood, and the most common question we hear is whether the new home will work as well as the old one.
We answer that with measurement. Both homes are mapped into the same 16-zone grid, so you can see exactly what changes: where the kitchen falls, which zone the entrance opens into, where the master bedroom will be and how open the north-east is.
What a Vastu consultant in JP Nagar compares when you move
When a family is moving within JP Nagar, we often assess the current home and the new one together. We compare:
- Entrance zone and position on its side.
- Kitchen zone and stove direction.
- Master bedroom zone and bed direction.
- North-east openness and use.
- The centre of each home and whether it is kept clear.
- Work and study areas for adults and children.
This tells you what to carry over, what to change and what to plan into the new interiors before you move.

Independent houses with rental floors
In the older phases many owners live on one floor and let the others. Shared elements such as the gate, staircase, sump and overhead tank affect every floor, so we read them at the plot level first. Then each floor is mapped for the family who lives there.
Owners sometimes ask whether Vastu affects how quickly floors are let or how long tenants stay. We avoid promising outcomes, but we do look closely at each rental floor’s entrance, its kitchen and bedrooms, and how the shared staircase is kept.

Apartments towards Bannerghatta Road
In the newer complexes the structure is fixed, so the reading focuses on what you control. Common first-priority changes include using the south-west room as the master bedroom, turning the bed so the head points south or west, moving tall storage away from the north-east and keeping the centre of the flat uncluttered.
Where a toilet occupies the north-east, which is common in modern plans, we suggest keeping its door closed, the zone well lit and ventilated, and the colours light. No plumbing work is needed.
Children’s study rooms
Many JP Nagar families ask specifically about their children’s study. We look at which zone the room sits in, where the desk faces, what is behind the chair and how light reaches the table. A desk facing north or east, with a wall behind and daylight from the side, is a good starting point.
We also keep it practical: a clear desk, a comfortable chair and good evening lighting matter as much as direction. The report gives one or two clear changes rather than a long list.
Comparing flats before you buy
If you are deciding between two or three properties, send the floor plans first. A drawing-based comparison helps you rule out weak options before paying for site visits. The final choice is confirmed with an on-site reading, because built orientation can differ slightly from the drawing.
Our apartment buying checklist lists what to ask the builder for.
Rebuilding in the older phases
When an old JP Nagar house is rebuilt, the drawing stage is the moment to place the staircase, kitchen, master bedrooms, puja room and toilets well. We review the architect’s plan on the 16-zone map and send written notes the architect can work from. Changes on paper cost nothing; changes after the slab cost a great deal.
Shops and clinics on the main roads
The 24th Main, 15th Cross and other busy roads have shops, clinics and offices, many on the ground floor of residential plots. We assess these separately: the entrance, the counter or reception, where the owner or doctor sits and where stock or records are kept. See Vastu for Shops.
How a visit in JP Nagar works
A typical apartment visit in JP Nagar takes one to two hours, and an independent house with a terrace takes longer. We take compass readings at several points, away from steel, wiring and appliances that disturb the needle, note how each room is used and scan bedrooms and work areas with the Lecher Antenna. Within 48 hours you receive the written VIDS report: the zone map, every reading, what is working, what needs attention and the corrections in order of priority.

Fees and what you receive
Fees are fixed by property type and quoted before the visit, with nothing charged afterwards for the report. Current Bangalore fees are on our Pricing page, and our sample Vastu report shows the format you receive. We do not sell yantras, pyramids or any products; every correction uses what you already have.
Questions we hear in JP Nagar
“Do you cover all phases?” Yes, all phases and the Bannerghatta Road side.
“Can you compare two flats?” Yes, from plans first, then on site.
“Do you advise owners with rental floors?” Yes, floor by floor.
“Is there anything you will not recommend?” Demolition, structural change and buying products. None of these are part of our advice.
“Do you also cover Jayanagar and Banashankari?” Yes. See Jayanagar and Banashankari.
Living near the lakes and parks
JP Nagar has several lakes and large parks, and homes beside them are sought after. In Vastu, water and openness are traditionally welcome in the north and east, so a home that looks onto a lake or park on those sides starts with an advantage. If the open view is on the south or west, the reading changes: we suggest keeping that side of the home heavier with furniture and screening, while making sure the north and east inside the home stay light.
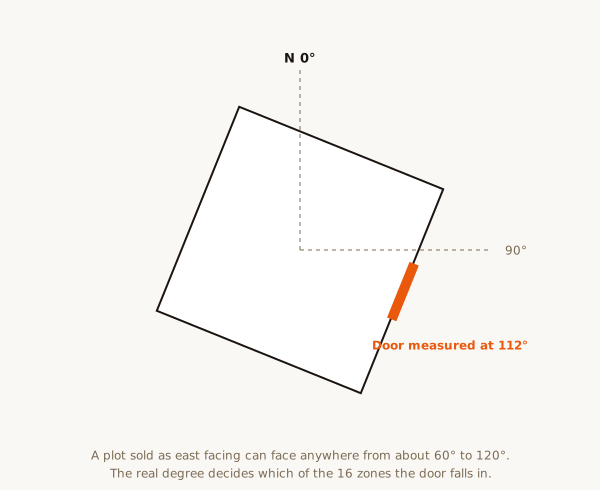
We always read the actual degree on site, because a home described as lake-facing can face anywhere across a wide arc.
Kitchens in older houses
In many original JP Nagar houses the kitchen sits at the back of the plot, wherever the plan allowed. When it falls outside the south-east, families sometimes assume it must be moved. That is rarely necessary. We look at where the stove stands within the kitchen, which way the cook faces, and how the sink, storage and gas cylinder are placed.
A stove moved to the south-east part of the counter, the cook turned to face east and water kept apart from fire are typical corrections. If a kitchen remodel is planned anyway, we mark the best layout on the drawing.

Puja rooms and prayer corners
Most families keep a puja room or corner. The north-east is the traditional place for it, kept clean, light and uncluttered. In apartments that zone is often a toilet or a balcony, so we find the most suitable alternative in the plan, such as an east-facing corner of the living room. In houses, we check that nothing heavy sits above the puja room and that it is not placed under a staircase.
Working from home in the newer phases
Many residents of the newer complexes work in technology and spend long hours at a home desk. We place the desk so you face north or east with a solid wall behind, keep it away from the main walkway, and check the zone of the room. A Lecher Antenna reading at the desk position is part of every on-site visit, because people sit there for many hours a day.
Nearby areas we cover.
Frequently asked questions.
Do you cover all phases of JP Nagar?
Yes, all phases are covered for on-site visits, along with the Bannerghatta Road side.
Can you compare two flats I am considering?
Yes. Send both floor plans. We give a drawing-based comparison first, then confirm your final choice on site.
Do you advise owners with rental floors?
Yes. We map each floor separately and look at how the entrances and zones are used.
What does the written report include?
A zone map of your home, the readings we took, what is working, what needs attention, and specific placement and colour corrections with priorities. It is delivered within 48 hours.
Have a property here you want assessed?
Share the property type and a floor plan on WhatsApp for an exact quote and the next available date.