Manufacturing vastu, as we use the term, is for larger sites: a campus with several production blocks, an administration building, utilities, stores and staff facilities on one piece of land. On a site like this the question is not only how each building is laid out, but how the buildings sit in relation to each other and to the plot. We assess manufacturing campuses in and around Bangalore, and plan reviews for sites in other states.
We read the whole campus as one 16-zone grid first, then look at each block on its own grid. Large sites can be done in stages, and nothing needs production to stop.

What a manufacturing vastu assessment covers
A campus review maps:
- The boundary, the main gate and any secondary gates
- Internal roads, truck parking and the weighbridge
- Each production block and its main machinery
- The administration building and senior management offices
- Utilities: substation, generators, boilers, compressor house and fuel storage
- Water: borewells, sumps, overhead tanks, effluent and sewage treatment
- Raw material yards, finished goods warehouses and scrap yards
- Canteen, rest areas, training rooms and any on-site accommodation
Every point is placed in one of 16 zones, each about 22.5 degrees wide, measured from true north.

Reading the campus before the buildings
On a campus, the open land between buildings carries as much weight as the buildings themselves. We look at where the heaviest block stands, whether the north-east of the land is open, and where the tallest structure rises.
The classical preference is for tall and heavy structures towards the south and west, and for open ground, lawns and water towards the north and east. Many campuses are laid out by road access, power lines and approvals instead. We work with what is built and focus on what can still be influenced.
How the blocks relate to each other
A campus changes every time a block is added. A new shed in the north-east can tip the balance of the whole site, even if the shed itself is well planned inside. Blocks joined by covered walkways or canopies may need to be read as one building rather than two.
We also look at the line between administration and production. Leadership sitting in a stable zone, with a clear view of how the site works, is a theme the classical texts return to often.

Zones for production, administration and utilities
- South-west of the campus: the heaviest production block or the raw material yard
- South-east: substation, boilers, generators and fuel storage
- North-west: finished goods warehouse, dispatch and truck parking
- North and east: administration, training, visitor reception and lawns
- North-east: open ground, a water body or sump, never utilities or scrap
- Centre: an open courtyard or road rather than a heavy block
Few campuses match this pattern fully. The value is in knowing which mismatches carry the most weight.

Common issues on manufacturing campuses
- A substation or diesel yard in the north-east because the grid line came in there
- Effluent or sewage treatment in the north-east or the centre of the site
- A scrap yard right beside the main gate
- The administration block in the north-east while the heaviest block sits in the north-west
- Expansion blocks gradually filling the open north-east
- A canteen kitchen in the north-east, bringing fire into the water zone
A typical campus we see shows two or three of these. They are recorded and ranked, not treated as a verdict on the business.
Phased assessments for large sites
On a large site it is often more practical to work in stages. A usual sequence is the campus grid, main gate and administration first, then the production blocks, then utilities and support buildings.
Each stage has its own visit and its own written report, so your team can start on the first set of changes while the next stage is planned. This also suits sites that run round the clock, where only some areas can be walked on a given day.
How the visit works
We coordinate with your facility manager and follow your safety induction and PPE rules. Compass readings are corrected for magnetic declination, the difference between magnetic and true north, which you can check on the NOAA magnetic declination calculator. Where a site visit is possible, Lecher Antenna readings are taken at fixed workstations and senior offices.
Before the visit we ask for the campus master plan and block drawings. For sites far from Bangalore, the first review can be done through an online consultation, with a visit planned for later stages. An online assessment uses traditional Vastu only, the 16-zone map and the 3×3 grid drawn on your plan; geopathic stress readings need a site visit.

Corrections without demolition
- Changing which gate is used as the main entry for people and for goods
- Moving scrap, waste and empty containers out of the north-east
- Reassigning rooms in the administration block
- Keeping the north-east of the campus open, green and well lit
- Using colour on buildings, roofs and floor markings to support weak zones
- Shifting finished goods stock towards the north-west
Moving a substation, effluent plant or boiler is a major engineering decision. We flag it honestly, explain the weight of the issue and suggest what can be balanced around it. The approach is set out in our guide to zero-demolition corrections.
Administration and leadership offices
The managing director office suits the south-west part of the administration block, with the seat facing north or east. Accounts and finance sit well in the north. Reception and visitor areas suit the north or east, near the main approach.
Our guides on the manager cabin and the accounts department go into more detail.
What you receive
Within 48 hours of each visit you receive a written report with the campus grid, the grid for each block covered, findings ranked by weight and a correction plan with notes on effort. The sample Vastu report shows the format.
Fees
Commercial and industrial assessments start from ₹51,000. Large campuses are quoted after we see the master plan, based on the number of blocks, stages and travel. See our pricing page for the full list.
When to call us
- While a new campus is being master planned
- Before adding a new block or utility building
- When acquiring an existing manufacturing facility
- When consolidating several units onto one site
- When one block keeps showing the same problems as others run smoothly
Manufacturing vastu works alongside engineering, safety and statutory approvals. It does not override them.
Before you plan or expand
The master plan stage is where Vastu costs the least. Placing the substation, the effluent plant and the heaviest block correctly on paper avoids most of the issues listed above. If you are still choosing land, read our plot buying checklist and see the industrial plot service.
Why Vardhini Vastu
Raghavendra Hebbur is a Bangalore-based Scientific Vastu consultant with over 10 years of practice. He created the VIDS 16-zone method and studies the Aparajitaprccha, a classical text with detailed guidance on large buildings and their layout.
We sell no products and accept no commission from builders, contractors or equipment suppliers. Read the complete industrial guide or our methodology for background.
Water and effluent across the campus
Large sites draw and discharge a lot of water, so its position carries real weight. Borewells, sumps and any rainwater pond suit the north or north-east of the campus. Overhead tanks belong in the south-west or west, as the tallest point on that side.
Effluent and sewage treatment plants are better placed in the west or north-west, away from the north-east and the centre. We also trace the main storm water channels, since Vastu prefers water leaving the site towards the north or east.
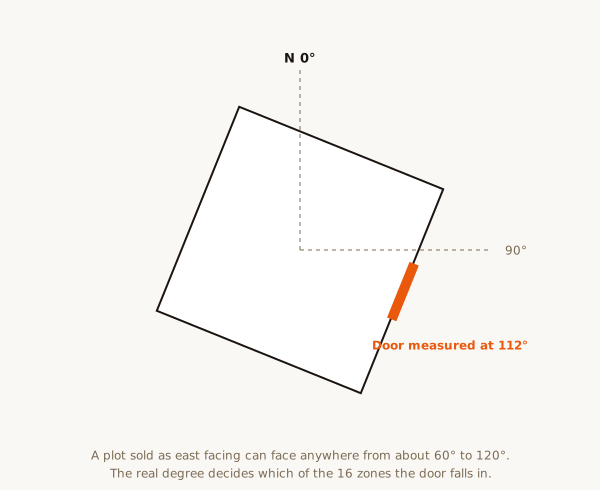
Staff areas and on-site accommodation
Campuses often include a canteen, a medical room, training halls and sometimes hostels for workers. A canteen kitchen fits the south-east. Training rooms and the medical room suit the north or east, where light is good. Hostel blocks are usually best in the west or south, with sleeping rooms kept out of the north-east.
Because people live and eat here, we treat these blocks with the same care we give a home.
Manufacturing vastu for acquired facilities
When you buy or take over a running plant, you inherit the layout of the previous owner. A review at the handover stage tells you which issues are worth fixing early, while teams and stores are being reorganised anyway. Manufacturing vastu at this point is mostly about use: which block does what, where stock is held and which gate becomes the main one. Vastu advice given now costs far less than changes made after everything has settled.
Nearby areas we cover.
Frequently asked questions.
How is this different from Factory Vastu?
Manufacturing Facility Vastu covers larger, multi-zone campuses; Factory Vastu is scoped to a single production floor.
Can each building on a campus be assessed separately?
Yes, and the relationship between buildings is also assessed as part of the overall site.
Does this cover administrative and production areas together?
Yes. Both are assessed as part of one facility-wide review.
Is a phased assessment possible for a large site?
Yes. Large campuses can be assessed in stages if that's more practical.
Have a property here you want assessed?
Share the property type and a floor plan on WhatsApp for an exact quote and the next available date.