East-facing house Vastu is the most asked-about topic we deal with in Bangalore, because east-facing homes are the ones most buyers want. This guide explains what actually makes an east-facing home work: the exact position of the main door, where each room should go, the mistakes we see most often and how they are corrected without breaking a wall.
The guidance comes from traditional Vastu Shastra and from measuring hundreds of homes with the VIDS™ method: degree-accurate compass readings and a 16-zone map drawn from the centre of the house.
Why east facing is popular, and what it misses
East is associated with sunrise and morning light, and an east-facing main door has long been preferred in Vastu tradition. In Bangalore it is also practical: morning sun warms the front of the house and the afternoon heat falls on the back.
But “east facing” describes only the road side. Inside the same east-facing plot, the main door can sit in a favourable or an unfavourable position, and the kitchen, master bedroom and toilets can be placed well or badly. Two east-facing houses on the same street can feel completely different to live in.
What “east facing” really means
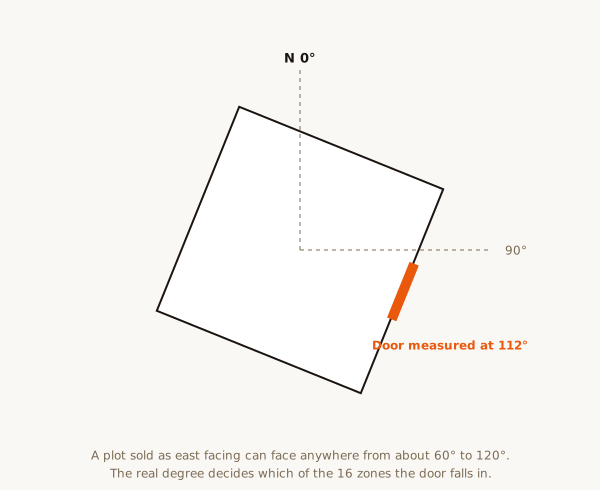
In everyday property language, a house is east facing when its road and main frontage are on the east. In measured Vastu, east is a range: the east zone runs from 78.75 to 101.25 degrees, with east-north-east and east-south-east on either side. Very few plots face exactly 90 degrees.
A house sold as east facing may actually face 65 degrees (east-north-east) or 115 degrees (east-south-east). That difference moves the entrance into a different zone and changes the advice, which is why we always measure the real degree on site before saying anything about a facing.
Main door positions in east-facing house Vastu
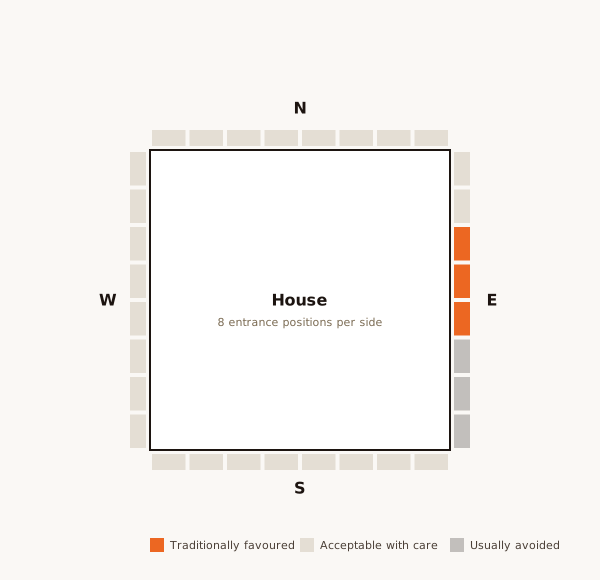
Classical texts divide each side of a building into eight entrance positions (padas). Different schools of Vastu name and rank them slightly differently. The positions below follow the most widely used reading, and we confirm them on your actual plan.
Along the east wall, counted from the north-east corner towards the south-east:
- 1st to 2nd positions: acceptable with care.
- 3rd to 5th positions: traditionally favoured.
- 6th to 8th positions (towards the south-east): usually avoided.
If your door already sits in a less favoured position, it is corrected with threshold treatment, colour and lighting chosen for the exact zone. We never ask anyone to move a door.
Room layout for an east-facing home
With the entrance on the east, a typical favourable layout looks like this:
- Living room: north-east or east, where morning light enters.
- Kitchen: south-east, with the cook facing east.
- Master bedroom: south-west, with the bed head towards south or west.
- Puja room: north-east, kept light and uncluttered.
- Children’s or guest rooms: north-west or west.
- Staircase: south, west or south-west.
- Toilets: north-west or west, away from the north-east and the centre.
This is a reference, not a rule. Your plot shape, size and the exact degree of the road side decide what works.

Open space and setbacks
In an east-facing plot, keep more open space, setback and lighter construction towards the east and north. A large garden, parking area or courtyard on the east side supports the very openness that makes east facing valued. Heavier elements such as the staircase, overhead tank and store rooms belong towards the south and west.
Common mistakes in east-facing homes
We see the same few problems again and again:
- A door at the south-east end of the east wall. The most common entrance issue in east-facing plots.
- A tall compound wall or car shed in front. Heavy structures in the east block the openness.
- A toilet in the north-east corner. Frequent in compact plans.
- A staircase in the north-east. Adds weight where the house should be light.
- Overhead tank above the north-east. Common in older houses.
Each has a correction that works without demolition.
East-facing apartments
In an apartment, “east facing” usually refers to the main balcony or the side the living room faces, not the flat’s own door, which may open off a corridor on any side. We read the flat as a unit from its centre, so the main door is placed by its own degree, whatever the brochure calls the facing.
Buying an east-facing plot
Before you buy, check more than the facing: plot shape, cut or extended corners, slope, which sides the roads touch and the surroundings. A regular east-facing plot with the land sloping gently towards the north or east is traditionally ideal. Our plot Vastu service covers this in full.

Corrections without demolition
For existing east-facing homes, corrections use what you already have: reassigning rooms to suit their zones, moving the bed and desk, relocating heavy storage, choosing colours by zone, improving light in a dark north-east and keeping the centre clear. We do not sell yantras or products.
How we assess an east-facing house
On site we take compass readings at several points, map the house into 16 zones from its centre and scan the bedrooms and work areas with the Lecher Antenna. Within 48 hours you receive a written report with every reading and prioritised corrections. See the sample report.

Is east facing always best?
No. East facing is traditionally preferred, but a well-planned north, south or west-facing home can work just as well, and a badly planned east-facing one can struggle. Compare with our guides to north-facing, south-facing and west-facing houses.

Fees and booking
Independent houses are assessed at the Bangalore villa and independent house fee; plots at the pre-purchase plot fee; homes outside Bangalore online. All fees are on our Pricing page.
Living room and entrance foyer
In an east-facing home the living room usually sits near the entrance, which suits it well. We suggest keeping the area just inside the main door open and well lit, with no heavy cabinet or shoe rack blocking the entry path. Seating can be arranged so that the family faces north or east while sitting. A large window or glazed door towards the east lets morning light into the living space, which is one of the practical pleasures of an east-facing house.
Kitchen placement in detail
The south-east is the traditional zone of fire. In an east-facing house that often works naturally, because the south-east corner sits at the front of the plot on the road side. Within the kitchen, the stove goes in the south-east part of the counter with the cook facing east. The sink and water purifier sit away from the stove, ideally towards the north-east part of the kitchen. If your kitchen is in the north-west instead, which is an accepted alternative, we adjust the stove position and direction to suit.
Bedrooms upstairs
In a two-storey east-facing house, the master bedroom on the upper floor still belongs in the south-west. Children’s rooms suit the west or north-west, and a guest room the north-west. Bed heads point south or west. Keep the north-east room on the upper floor light: a study, prayer room or sitting area works better there than a heavily furnished bedroom.
Water, sump and overhead tank
For east-facing plots, the sump or underground tank traditionally sits in the north-east or north, and the overhead tank in the south-west. A borewell in the north-east is also traditional. Where the overhead tank currently sits in the north-east, which is common in older houses, we note it and mark the better position for when the tank is next replaced.
Gates and compound walls
Gate position follows the same logic as the main door. On the east boundary, the gate is traditionally placed towards the north-east half rather than the south-east end. Compound walls on the south and west can be a little higher and heavier than those on the north and east. Where a gate already sits at the south-east end, we correct with marking and lighting rather than rebuilding.
Renovating an east-facing house
If you are renovating anyway, the drawing stage is the time to improve the layout: moving a planned toilet out of the north-east, placing a new staircase in the south-west, or relocating the kitchen counter. Our home renovation page explains how we work with architects and contractors.
Where Vastu tradition and measurement meet
Traditional Vastu gives the principles; measurement tells us how they apply to your house. Our reports say which points come from classical Vastu texts, which come from readings taken on site and which are our interpretation, as set out in our editorial standards. That way you can see exactly why each correction is suggested.
Frequently asked questions.
Is an east-facing house good as per Vastu?
It is traditionally preferred, but only if the main door sits in a favourable position and the rooms inside are placed well. Facing alone does not decide it.
Where should the main door be in an east-facing house?
Along the east wall, the third to fifth of the eight positions counted from the north-east corner are traditionally favoured.
Where should the kitchen be in an east-facing house?
In the south-east, with the cook facing east.
My east-facing plot is tilted. Does it still count?
We measure the actual degree. A tilted plot changes which zones the rooms fall in, and the advice follows the measurement.
Have a property here you want assessed?
Share the property type and a floor plan on WhatsApp for an exact quote and the next available date.