Vardhini Vastu works as a Vastu consultant in RR Nagar for families building on their own plots, owners of independent houses across the layouts of Rajarajeshwari Nagar, and buyers of flats in the newer apartment buildings. We read each property on site from true north, map it into 16 measured zones and send a written report within 48 hours. Our corrections never involve demolition.
Rajarajeshwari Nagar, in south-west Bangalore off Mysore Road, grew largely as plotted residential layouts, and many families here have built their homes plot by plot. That makes it one of the areas where Vastu Shastra, the traditional Indian science of space (background), is most useful at the design stage. This page explains how we work with plots, new builds, existing houses and flats here.

A neighbourhood of plotted layouts
Much of RR Nagar is made up of layouts with individual plots, each built on by a different owner at a different time. As a result, a single street can hold a decades-old house, a newly finished three-storey home and an empty plot waiting for construction.
For Vastu this is good news. On your own plot you control the entrance, the kitchen, the bedrooms and the staircase, rather than inheriting a developer’s plan. The earlier we are involved, the more we can help.
Before you buy a plot in RR Nagar
The plot is the foundation of the whole Vastu reading, and three of its features cannot be changed once you own it: its shape, the sides its roads touch, and the way the ground falls. A short pre-purchase check looks at all three.
- Shape: a regular square or rectangle is preferred; a cut north-east corner is the one to look at most carefully.
- Roads: roads on the north or east are generally welcomed; a road that ends straight at the plot deserves a closer look.
- Slope: land falling towards the north or east is preferred; a fall towards the south-west is a concern.
- Surroundings: tall buildings, open drains or large trees on particular sides are noted too.
Our plot buying checklist and guide to plot facing go into more detail.
Designing a new home with your architect
Once the plot is yours, the drawing stage is the cheapest time to apply Vastu. We work with your architect’s plans and site survey, mark the 16 zones from the centre of the proposed building, and suggest where the entrance, kitchen, master bedroom, puja room, staircase, toilets, sump and overhead tank fit best.
We then talk each suggestion through with the architect so it suits the setbacks, the light, the budget and the way your family lives. Many homes here are built with a rented floor, and we plan both units together. See our new construction service for the full process.

Existing independent houses
For houses already built, we read the full outline, including later additions, and find the true centre. We locate the sump, the overhead tank, the septic tank and the staircase, and check how each floor is used.
Corrections in a finished house come from room use, the direction of beds and desks, the placement of heavy furniture, colour, light and keeping the centre and the north-east open. The page on independent house Vastu explains the reading.

Apartments in RR Nagar
Apartment buildings have grown in number here, from small buildings on a single plot to larger complexes. In each case we read the flat as its own home: its centre, its zones and how each room is used.
Useful changes are usually about which bedroom the couple takes, how the bed faces, where storage sits, and how open the north and east are kept. If you are buying, our apartment checklist will help.
Entrances and gates
In an independent house the gate and the main door are both read. We measure each to the degree and place it among the entrance positions on its side. Ideally the gate and door support each other, with an open, well-lit path between them.
If the existing gate sits in a weaker position, it is often possible to change which part of the gate opens daily, or to use a second gate more, without building anything new.

Traditional guidance and what we measure
Traditional guidance: the classical texts, including the Aparajitaprccha that Raghavendra Hebbur studies, set out preferred plot shapes, slopes, entrances and room placements.
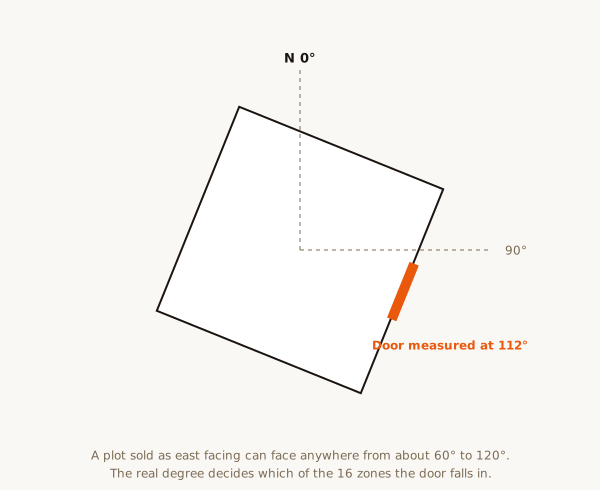
What we measure: the true orientation of your plot or home, corrected for magnetic declination; the degree of each entrance; the zone of every room; and, on a visit, bands of geopathic stress picked up with a Lecher Antenna. The report sets the two side by side and ranks what to act on first.
How a Vastu consultant in RR Nagar works on site
We travel from our office in Virgo Nagar and set aside a full morning or afternoon for RR Nagar visits. A typical home takes one to four hours, depending on the size of the home, on site; a plot check is quicker.
Compass readings are taken at several points, away from steel and wiring, and corrected using the declination value from the NOAA calculator. Within 48 hours you receive the written VIDS report with the zone map, readings and prioritised corrections. Follow-up questions are answered on WhatsApp.

Fees for RR Nagar plots and homes
Our fees are published. A pre-purchase plot report is ₹5,000. A Bangalore apartment or row house is ₹15,000. A villa or independent house is ₹25,000. Online consultations from drawings are ₹5,000. The full list is on the fees page. An online assessment uses traditional Vastu only, the 16-zone map and the 3×3 grid drawn on your plan; geopathic stress readings need a site visit.
Each fee covers the reading, the written report and follow-up questions. See the sample report for the format. We sell no products and take no commission from builders or contractors.
Honest expectations
A home planned and arranged with care is easier and calmer to live in. That is what Vastu offers. It does not guarantee wealth, a marriage, health or any other result, and we do not suggest it does.
We also will not frighten you about a plot or a house. We explain what each issue means and how much it matters. Read our methodology to see how we work, or book a consultation.
Building with a rented floor
A very common plan in this area is a family home on one floor with one or two rented units above or beside it. Vastu treats each unit as a home of its own, but the building shares one plot, one set of water tanks and usually one staircase, so we plan them together.
The owner’s family generally does best in the portion that includes the south-west of the plot. The staircase sits well in the south or west, the overhead tank in the south-west, and the sump in the north or east. Separate entrances for the owner and the tenants keep daily movement simple and keep the owner’s main door in a good position.
Corrections without demolition
For houses already standing, every Vastu correction we suggest works within the existing structure. Typical examples: the couple moves into the south-west bedroom; a cluttered north-east room becomes a study or prayer space; heavy wardrobes move to the south or west walls; the bed is turned so the head points south; a dim kitchen gets better light; and the centre of the home is cleared.
If something really needs building work, we say so and explain whether it is worth the cost and disruption. You decide. Our guide to zero-demolition corrections gives more ideas.
Mistakes we help families avoid
Most Vastu problems we see in newer homes were avoidable on paper. A staircase placed in the north-east because it fitted the plan, a toilet in the centre of the house, a kitchen in the north-east, or a sump in the south-west to save on plumbing runs. Each one costs nothing to fix on a drawing and a great deal to change afterwards.
That is why we encourage families to talk to us before construction starts. Even a single review of the plans, done online for ₹5,000, can catch these issues in time.
When to call
The best moments for Vastu advice are before you buy a plot or flat, while your architect is drawing, and before interiors are built. A visit is still useful for a house you have lived in for years, if you simply want a clear, measured picture of where it stands and what is worth changing.
If you live nearer the city, our pages for Banashankari and Rajajinagar cover those neighbourhoods.
Nearby areas we cover.
Frequently asked questions.
Can you check a plot in RR Nagar before I buy?
Yes. A pre-purchase plot report (₹5,000) covers shape, corners, road sides and slope, so you know what you are buying.
Can you work with my architect on a new house?
Yes. We mark the zones on the drawings and discuss each placement with the architect so the design stays practical.
Will you ask me to break walls in my existing house?
No. Corrections use room use, placement, colour and lighting. If something truly needs construction, we say so and you decide.
How soon will I get the report?
Within 48 hours of the visit, with follow-up questions answered on WhatsApp.
Have a property here you want assessed?
Share the property type and a floor plan on WhatsApp for an exact quote and the next available date.