30×40 house plan Vastu matters because the 30 by 40 foot site, about 1,200 square feet, is the most common plot size for independent houses in Bangalore, followed closely by the smaller 20 by 30 site. On a plot this size every metre counts, and the decisions you make on paper about the entrance, staircase, kitchen and bedrooms are the ones you will live with for decades. This guide shows how to plan both sizes by direction, before construction, when changes cost almost nothing.
We go through the site itself, the four facings, room placement floor by floor, the staircase, water and parking, and the common mistakes we see on drawings. Throughout, we separate classical guidance from what we measure, and we work alongside your architect rather than against the brief.

Start with the site
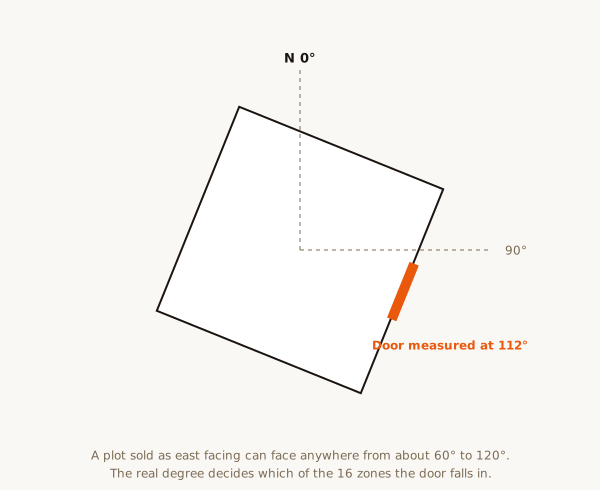
Before any room is drawn, confirm three things on site. First, true north: a compass points to magnetic north, so correct the reading with the NOAA magnetic declination calculator. Second, the tilt: Bangalore layouts are often a few degrees off the cardinal grid, and a tilt of more than about 10 degrees changes which zone each room falls in. Third, the slope: tradition prefers land that is lower towards the north and east, which also helps rainwater drain away from the house.
A rectangular 30×40 site is a good shape in classical terms. Cut corners, especially in the north-east or south-west, and extensions are read separately. See cut corner Vastu and which direction a plot should face.
Setbacks and open space
Local bylaws decide the minimum setbacks on each side, so your architect will fix those first. Within them, tradition prefers more open space on the north and east sides than on the south and west. On a 30×40 site that usually means keeping the front or side setback on the north or east a little deeper, and building closer to the south and west boundaries where the rules allow.
The compound wall follows the same idea: lower or lighter on the north and east, higher and more solid on the south and west. The sump and borewell suit the north-east part of the open space.
Planning by facing
East-facing 30×40: the entrance on the third or fourth east pada, living room in the north-east or east, kitchen in the south-east, master bedroom in the south-west. Morning light reaches the front rooms. See east-facing house Vastu.
North-facing 30×40: the entrance on the third, fourth or fifth north pada, living room in the north, kitchen in the south-east, master bedroom in the south-west. See north-facing house Vastu.
South-facing 30×40: the entrance on the third or fourth south pada, master bedroom in the south-west at the front or rear depending on the depth, kitchen in the south-east. See south-facing house Vastu.
West-facing 30×40: the entrance on the third or fourth west pada, master bedroom in the south-west, kitchen in the south-east or north-west, with shading for the afternoon sun. See west-facing house Vastu.

Ground floor layout
On a typical 30×40 G+1 or G+2 house, the ground floor holds the living room, kitchen, dining, a bedroom for elders and the parking. A layout that follows tradition usually looks like this:
- Parking in the north-west or south-east part of the front setback, depending on facing.
- Living room in the north, east or north-east.
- Kitchen in the south-east, the cook facing east.
- Dining between the kitchen and the living room, often near the centre.
- Ground floor bedroom in the south-west.
- Pooja space in the north-east.
- Toilet in the west, north-west or south, away from the north-east and centre.
Our guide to Vastu for kitchen and pooja room covers each room in detail.

Upper floors
The first floor usually holds the master bedroom in the south-west, a second bedroom in the north-west or west, and a third bedroom or study in the east or north. Balconies suit the north and east. If the house rises to a second floor or a rental unit, each floor is planned on its own grid with the same principles.
Heavy loads such as the overhead tank suit the south-west of the roof. Keep the north-east of the terrace light and open. See water tank and sump Vastu.
The staircase
On a 30×40 site the staircase is the hardest element to place, because it takes a large share of a small floor. Tradition prefers the staircase in the south, west or south-west, rising in a clockwise direction, and never in the north-east or the centre. An external staircase on the south or west side is often the neatest solution on a compact site.
If the plan forces the staircase into a less preferred zone, we look for the option that keeps the north-east and the centre free. See staircase Vastu.
20×30 sites: the same rules, less room
A 20×30 site of about 600 square feet usually builds up rather than out, with one room per zone on each floor. The priorities stay the same: entrance on a good pada, kitchen in the south-east, master bedroom in the south-west, toilets away from the north-east and centre, and the staircase in the south or west.
On a narrow site some compromise is unavoidable. We rank the rules by importance so that the plan protects the north-east and the centre first and accepts small departures elsewhere.
Common mistakes on 30×40 drawings
- The staircase drawn in the north-east to keep the front elevation tidy.
- A toilet tucked into the north-east corner of the ground floor.
- The kitchen placed in the north-east because it sits near the entrance.
- The sump in the south-west and the overhead tank in the north-east, the reverse of tradition.
- The master bedroom placed in the north-east on the first floor.
- The plan drawn with a nominal north arrow that does not match the site.

How we review a house plan
We take the measured site orientation, overlay the 16-zone map and a 3×3 grid on each floor of your architect drawing, and mark every room, door, staircase, water point and opening by zone. The written report, delivered within 48 hours, lists what follows tradition, what does not, and the specific changes we suggest. We prefer to send comments early, while walls can still move on paper.
See Vastu for new construction and independent house Vastu for the full service, and how we work with architects.
Corner sites and two road frontages
Corner 30×40 sites face two roads, which gives a choice of entrance and gate positions. Tradition generally prefers corner sites with roads on the north and east, then north and west, or east and south. A south and west corner is workable but asks for more care with the entrance pada and the open space.
On a corner site we read both road-facing walls, mark the favourable padas on each, and pick the entrance and gate that suit both tradition and daily use. We also check whether either road runs straight into the boundary, which tradition calls a road hit. See veedhi shoola Vastu for how that is read.
Why plan with 30×40 house plan Vastu before building
On paper, moving a staircase, swapping a kitchen and a bedroom, or shifting a door by one pada is a matter of redrawing a few lines. After construction the same change can mean breaking walls, rerouting plumbing and losing months. That is why 30×40 house plan Vastu is most valuable at the sketch stage, before the structural drawings are frozen.
A good review does not fight the architect. Most of what tradition asks, such as an open north-east, a solid south-west, a clear centre and a kitchen in the south-east, also makes a house bright, ventilated and practical. Where the brief and the tradition conflict, we explain the trade-off honestly and let you decide. Vastu guidance should serve the home, not the other way round.
For a site you have not yet bought, start with our plot buying checklist and the Vastu for plot service, which covers shape, slope, facing and road position before you commit.
Rental units on a 30×40 house
Many owners build a 30×40 house with a rental unit on the ground or top floor. Each unit is read as its own home, with its own centre and 16 zones. The owner usually takes the floor that reads best, often the one whose master bedroom falls in the south-west and whose entrance sits on a good pada. The separate entrance and staircase for the rental unit are placed so that they do not land in the north-east of the owner floor.
Water, power meters and parking for both units are planned together, with meters and inverters in the south-east and the sump in the north-east of the open space.
Your next step
If you have a 30×40 or 20×30 site and a first sketch, this is the best moment for a review. Book a consultation and receive a measured, written report within 48 hours.