As a Vastu consultant in Narsapura, most of what we do is greenfield work. The KIADB industrial area at Narsapura, on the highway towards Kolar, has large plots where owners are building plants from empty land. That is the best possible moment to apply Vastu, and the least expensive one, because every building, road, tank and gate can be placed correctly on paper before anything is built.
This page explains how we plan an industrial site from scratch, step by step, using our VIDS 16-zone method with true north measured on site. Everything is planned without demolition, alongside your architect and engineers, and we sell no products.

Step 1: read the land
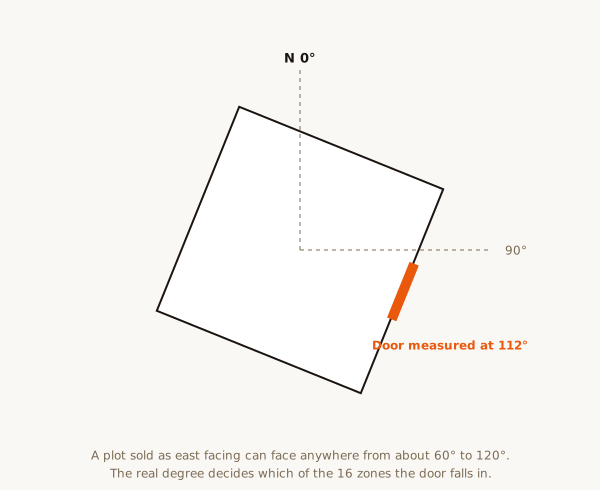
Before any drawing, we walk the plot. We measure true north with a compass corrected for magnetic declination, which you can check with the NOAA magnetic declination calculator, and record the tilt of the plot from the cardinal directions. We note the shape against the allotment drawing, the natural slope, the approach road, any road meeting the plot head-on, and what lies beyond each boundary.
Tradition prefers land that falls towards the north and east. On a large greenfield plot, the final levels can usually be set during site grading to achieve this, which is ordinary earthwork, not demolition. See plot shape Vastu.
Step 2: the zone plan
We then draw the 16 zones over the whole plot and prepare a zone plan, a simple diagram that tells the architect which activity belongs where:
- South-west: heavy production, raw material stores, and the highest buildings.
- South-east: boilers, furnaces, DG sets, transformers and the electrical substation.
- North-west: finished goods, dispatch and truck parking.
- North-east: borewell, clean water sump, landscaping and open space.
- Centre: kept open as yard or internal road.
- South or west side: the administration block, with the owner cabin in its south-west corner.
See the 16 Vastu zones and the five elements for the reasoning behind each zone.

Step 3: gate and roads
The main gate is placed on a favourable pada of the road-facing boundary, read by the 32-pada system. If the plot has two road frontages, we compare both. Internal roads are planned to circulate clockwise where possible, with trucks entering, unloading in the south or west, and leaving loaded from the north-west.
The security cabin sits beside the gate, away from the north-east corner. See 32 entrances Vastu and compound wall Vastu.

Step 4: buildings on the plot
With the zone plan agreed, the architect places the buildings. We review the block plan and check that the main shed, stores, administration, utilities, canteen and effluent plant each sit in their zones, and that the north-east and the centre stay open.
The compound wall is planned higher and more solid on the south and west, lower or lighter on the north and east. Large trees go along the south and west boundaries, lawns and low planting along the north and east.
Step 5: inside each building
Each building is then read on its own plan. In the main shed: heavy machines to the south and west, operators facing north or east, an open central aisle, and heat sources in the south-east. In the administration block: reception in the north or east, the owner cabin in the south-west, accounts facing north, and the server room in the south-east or south-west.
See factory Vastu, cabin seating and the office guide.

Step 6: water, power and effluent
- Borewell and clean water sump in the north-east.
- Overhead tanks on the south-west of the roof.
- Substation, transformer and DG set in the south-east.
- Effluent treatment towards the south or west, never the north-east.
- Storm water drains running towards the north and east.
Step 7: written review at each stage
We review the drawings in writing at each stage: zone plan, block plan, building plans and services. Each review lists what follows the zone plan, what does not, and the specific change we suggest. The written report for each stage arrives within 48 hours.
See industrial plot Vastu for the service, and the industrial Vastu guide for more detail.

Existing plants in the area
Not every site in Narsapura is new. For running plants, we read the site as it stands and rank the changes by how practical they are: cabins and stores first, utilities at the next shutdown, and new buildings placed correctly from the start. We work while the plant runs.
Fees and reports
Industrial assessments and plan reviews start from ₹51,000 and are quoted after we see the plot and the scale of the project. A pre-purchase plot report is ₹5,000. See all fees and a sample report.
Why Vardhini Vastu
We have practised since 2016 and completed more than 3,200 consultations. We measure before we advise, keep classical guidance apart from measurement, sell nothing and take no commission. We do not promise business results. We help you place a new plant correctly by direction, once, so it does not need correcting later.
Common mistakes on greenfield plans
- The administration block placed at the front of the plot in the north-east, because that is where the road and the gate are.
- The substation sited wherever the incoming line enters, often the north or north-east.
- The effluent plant placed in the lowest corner of the plot, which is frequently the north-east.
- Raw material stores placed near the gate for convenience, leaving the south-west empty.
- Truck parking spread across the open north-east of the yard.
- A canteen or toilet block squeezed into whatever corner is left.
Each of these is easy to avoid at the zone plan stage and costly to move later. Most come from placing buildings by convenience before the whole site has been thought through.
Phased construction
Large plants are usually built in phases: a first shed and utilities now, a second production block and more stores later. The zone plan reserves space for future buildings in their correct zones, so that each phase adds to a consistent layout instead of filling whatever space is free.
We mark the future buildings on the zone plan with dotted outlines. When the next phase begins, we review the drawings against that plan in writing.
Working with the allotment drawing
Industrial plots are allotted with a drawing that fixes the boundary, the setbacks and the access road. We work within it. Where the allotted plot is irregular, we identify the regular part for the main buildings and suggest uses for the remainder, such as parking, landscaping or a utility yard. Where setbacks are larger on one side, we place the open space on the north and east when the rules allow.
Coordination with consultants
A new plant involves an architect, a structural engineer, a process consultant and often a services contractor. We keep our input short and written, so that each of them can act on it without long meetings. Our comments refer to the drawing sheet and grid line, state the zone and the suggested change, and note the reason in one sentence.
Where a process requirement conflicts with the zone plan, we say so honestly and let the owner decide. Production needs come first. The zone plan should support them, not block them, and a good plan usually does both.
Common questions in Narsapura
How far ahead should we start? As soon as the plot is allotted and before the block plan is fixed.
Can you work with a plan that is already approved? Yes. We read what is fixed and focus on the parts that can still change, such as interiors, utilities and future phases.
Do you sell products for factories? No. Every suggestion is about layout, placement and use.
Staff facilities and visitor areas
Plants on the highway employ staff who travel daily, so bus bays, two-wheeler parking, canteens and changing rooms are part of the site plan. Bus bays and parking suit the north-west or south-east of the yard, canteens the south-east or north-west, and changing rooms and washrooms the south or west, never the north-east.
Visitor parking and the reception approach suit the north or east side of the administration block, where they are welcoming and well lit. A small landscaped area in the north-east of the plot, kept open and low, completes the plan and gives the site a calm front. A Vastu consultant in Narsapura should treat these supporting spaces with the same care as the production blocks, since people use them every day.
Related services.
Nearby areas we cover.
Frequently asked questions.
When should we involve you in a new plant?
Before the architect fixes the block plan. A zone plan at that stage costs little and avoids corrections later.
Do you work with our architect and engineers?
Yes. We give a written zone plan and review each drawing stage in writing.
Can you assess a plant that is already running?
Yes. We work while it runs and rank the changes by how practical they are.
Do you visit the site or work from drawings?
Both. We visit to measure true north and the plot, then review drawings as they develop.
Have a property here you want assessed?
Share the property type and a floor plan on WhatsApp for an exact quote and the next available date.