As a Vastu consultant in Hoskote, we are working close to home. Our office in Virgo Nagar sits on the same eastern side of the city, along the Old Madras Road direction, so Hoskote and the stretch between KR Puram and Hoskote town are areas we visit often. The work here is varied: plots in new layouts, villas and independent houses, apartments, units in the KIADB industrial area at Hoskote, and warehouses along the highway.
Every assessment uses our VIDS 16-zone method. We measure true north on site, read each room, building and plot by its zone, keep classical guidance apart from what we measure, and plan every correction without demolition. We sell no products and take no commission from builders.

Plots in new layouts
Much of the growth around Hoskote is in plotted layouts, where families buy a site now and build later. That makes the plot reading the first and most important step. We check:
- Shape, and whether any corner is cut or extended.
- Slope, measured on the ground rather than judged by eye.
- Which sides face roads, and whether a road meets the plot head-on.
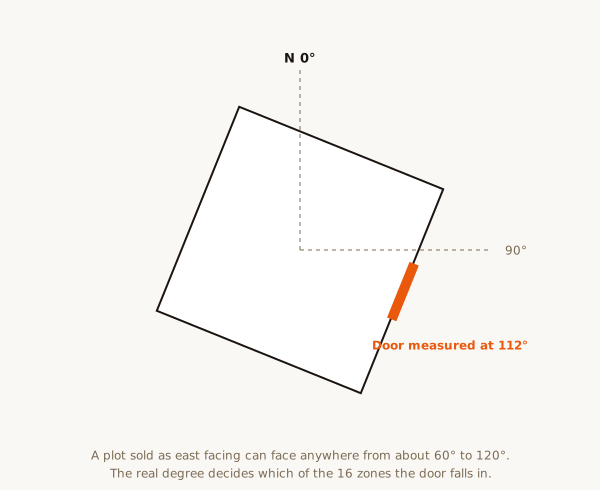
- The tilt of the plot from the cardinal directions.
- What stands on each boundary, including open drains, high-tension lines and tall neighbours.
A pre-purchase plot report is ₹5,000. See plot shape Vastu and pre-purchase Vastu check.
Villas and independent houses
For villas and houses, we read the entrance pada, kitchen, master bedroom, toilets, staircase, the centre of each floor, the sump and overhead tank, and the garden. In newer villa communities around Hoskote, the same design often repeats on plots facing different directions, so each villa reads differently and must be measured on its own.
If you are building, we review the house plan floor by floor before the drawings are final. See Vastu for villa, independent house Vastu and 30×40 house plan Vastu.

Apartments
For flats, we read your unit as its own home from its own centre: the main door position, kitchen, bedrooms, toilets and balconies by zone. A builder brochure arrow is a starting point, not a measurement. See Vastu for apartment and 2BHK flat Vastu.
Units in the KIADB area at Hoskote
Industrial units at Hoskote are read with the same principles we use across Bangalore: owner cabin and heavy stores in the south-west, boilers, DG sets and panels in the south-east, dispatch in the north-west, clean water in the north-east, and an open centre. We walk the site while it runs and plan changes around production. See factory Vastu and industrial plot Vastu.
Warehouses on the highway
Warehousing along the highway east of the city is read for movement: outgoing docks in the north-west, heavy and slow stock in the south-west, a clear central aisle, and the office in the south-west of its block. Truck parking is kept off the north-east of the yard. See warehouse Vastu.

Farmland and weekend homes
Beyond the town, agricultural land is bought for farmhouses and weekend homes. We choose a regular area for the house, ideally where the ground falls towards the north or east, and plan the house, borewell, gate and planting within it. See Vastu for farmhouses.
How the visit works
We take compass readings at several points, away from steel gates, grilles, cars and electrical panels, and correct them for magnetic declination, which you can check with the NOAA magnetic declination calculator. We sketch the layout and mark every room, building and opening by zone. For homes the visit usually takes two to four hours.
If you want them, Lecher Antenna readings can be added on site. We describe them honestly as radiesthesia, which mainstream science does not accept, and keep them separate from measured findings.

Common findings around Hoskote
- Plots bought without checking slope, falling towards the south-west.
- Corner plots where a road meets the boundary head-on.
- Villas where the brochure north differs from the measured north.
- The sump placed in the south-west of a house plot.
- Factory offices built at the road edge in the north-east.
Each is measured and ranked by how practical it is to change.
Corrections without demolition
- Allocate rooms so the couple uses the south-west bedroom.
- Arrange furniture, colour and light by zone.
- Clear the north-east and the centre.
- Plan the compound wall, gate and planting on a plot before building.
- In factories, move cabins and stores before machines.
Fees and reports
A Bangalore apartment or row house is ₹15,000; a villa or independent house is ₹25,000. Commercial and industrial assessments start from ₹51,000. A pre-purchase plot report is ₹5,000, and an online assessment is ₹5,000. The written report arrives within 48 hours. See all fees and a sample report.
Why Vardhini Vastu
We have practised since 2016 and completed more than 3,200 consultations, with a 5.0 rating from 248 Google reviews. We measure before we advise, separate classical guidance from measurement, sell nothing and take no commission. We do not promise health, wealth or business results. We tell you how your property reads by direction and what is practical to change.
Building a house on a Hoskote plot
Many families who bought a site a few years ago are now ready to build. This is the moment when good planning costs nothing extra. On the first sketch we mark the open space on the north and east, the master bedroom in the south-west, the kitchen in the south-east or north-west, the staircase in the south or west, the sump in the north-east and the overhead tank on the south-west of the roof. Your architect then designs within that frame, and we review the drawings in writing before they are final.
If the house includes a rental floor, each unit is planned as its own home, with its own centre and entrance. The owner usually takes the floor that reads best.
Gated communities and row villas
In a gated community, the boundary and roads are fixed by the developer. What you control is your own villa plot: the garden, the gate position within your frontage where the design allows, parking and the use of each room. In row villas with shared walls, the open front and rear carry most of the light, air and entrances, so we pay particular attention to them.
At possession, room allocation and interiors make the biggest difference. See Vastu for builder projects and interior Vastu.
Shops and offices in Hoskote town
Shops, clinics and small offices in the town are read by the same zone method. For a shop, the entrance, the cash counter facing north or east, the display of the most valued stock and the stores in the south-west matter most. For an office, the owner seat in the south-west and an open centre. See Vastu for shops and Vastu for office.
Visiting our office
Because our office is on this side of the city, clients from Hoskote sometimes prefer to meet in person to go through drawings. Visits are by appointment, every day from 9 am to 9 pm. The address and a directions link are on our contact page.
Common questions in Hoskote
Can you start from a layout plan before visiting? Yes. We often read the plan first and confirm on site.
Do you work with our architect? Yes. We send written comments that the architect can act on directly.
Will you tell us a plot is unlucky? No. We say what the plot is by direction and what can be done.
Water, borewells and drainage
On the open land around Hoskote, water planning is part of every plot reading. Tradition places the borewell and underground sump in the north-east, keeps the septic tank away from that corner, and puts the overhead tank on the south-west of the roof. Rainwater should run away from the house towards the north and east, which also keeps foundations dry through the monsoon.
Because the borewell is usually drilled before construction starts, fix its position with the plot reading, before the rig arrives. Moving a borewell later is rarely practical, so this is one decision worth getting right the first time. See water tank and sump Vastu.
Compound wall and gate
For independent plots, the compound wall is one of the cheapest places to apply tradition: higher and more solid on the south and west, lighter on the north and east, with the gate on a favourable pada of the road side. See compound wall Vastu.
Related services.
Nearby areas we cover.
Frequently asked questions.
Is Hoskote within your regular visit area?
Yes. Our office is in Virgo Nagar on the eastern side of the city, and Hoskote is an area we visit often.
Can you check a plot in a Hoskote layout before I buy?
Yes. A pre-purchase plot report is ₹5,000 and covers shape, slope, roads and facing.
Do you assess units in the KIADB area?
Yes. We read the plot, sheds, cabin, stores, utilities and dispatch while the unit runs.
Do you sell products?
No. Every correction is a change in layout, placement or use.
Have a property here you want assessed?
Share the property type and a floor plan on WhatsApp for an exact quote and the next available date.